If you've spent any time looking at building a home in rural Minnesota, you've probably run into the term "pole barn home" — and right next to it, words like barndominium, shouse, and post-frame house. They all describe roughly the same thing: a house built using the same engineered post-frame method that's been holding up Minnesota barns, shops, and ag buildings for the last sixty years. This guide walks through what a pole barn home actually is in 2026, what it costs in Minnesota, what the state code requires, and the decisions you'll need to make before the first post goes in the ground.
What Is a Pole Barn Home?
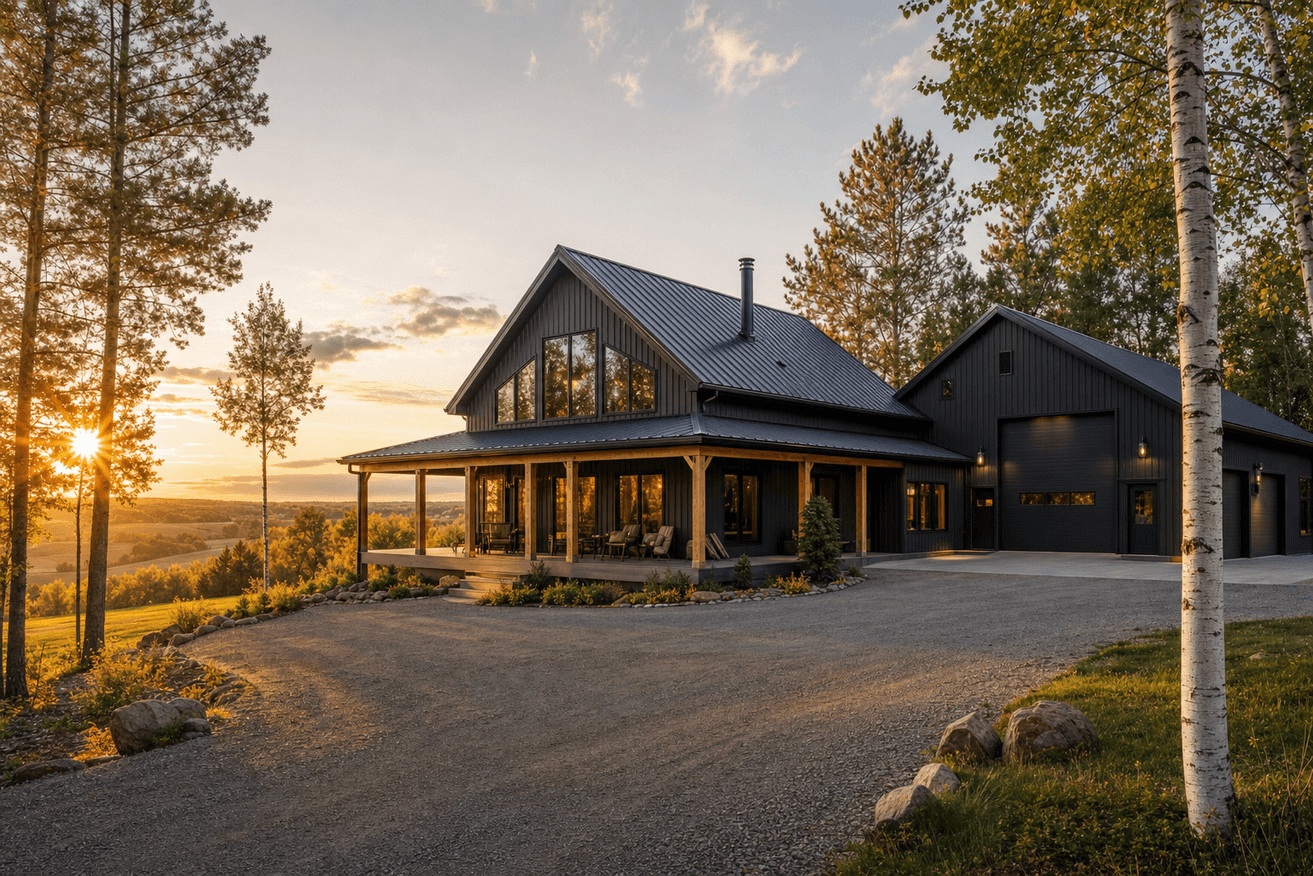
A pole barn home is a residential dwelling built with post-frame construction. Instead of the conventional stick-framed walls you'd see on a typical Minnesota rambler, the building's vertical loads are carried by large engineered posts spaced 8 to 12 feet apart, set on concrete footings below the frost line. Steel trusses span between those posts, and the wall and roof skin is usually metal panel — though stone, board-and-batten, and traditional siding are all on the table.
The Minnesota Department of Labor and Industry is clear on the classification: a barndominium or pole barn home with an attached shop or storage area is still a single-family dwelling under the 2020 Minnesota Residential Code. It is not an ag building. It must be permitted, inspected, and built to residential standards — including the Minnesota Residential Energy Code.
Pole Barn Home vs. Traditional Stick-Framed Home
The structural difference matters because it changes what's possible inside the home. Post-frame buildings carry their loads on the perimeter posts, which means the interior is open — no load-bearing walls slicing the floor plan into small rooms. For a Minnesota family that wants a 40-foot great room or a shop attached directly to the kitchen without a structural wall in between, post-frame is a natural fit.
Stick-framed homes have load-bearing interior walls and a basement or crawl-space foundation. They're the default for subdivision lots and tend to look more conventional from the curb. Pole barn homes are most at home on rural acreage, where the budget can stretch toward bigger square footage and where an attached shop or garage is part of the dream.
What Drives the Cost of a Pole Barn Home?
Every pole barn home in Minnesota is priced from the ground up — there is no honest "per square foot" answer that fits every project, because the variables move the number in either direction by a lot. What we can tell you is which decisions actually drive the cost, so you can shape your project with eyes wide open before you ask for a quote.
Site work and location
Where the home sits on your land matters as much as the home itself. A flat, accessible building site with good soil keeps site work simple. A wooded or sloped lot, long driveway, well and septic install, or a site that needs significant fill or grading all add to the project. Distance from Mora also factors in for materials delivery and crew travel.
Finish level inside the home
The shell of a pole barn home — posts, trusses, roof, siding, exterior doors and windows — is a smaller share of the total budget than most people expect. The interior finish is where projects spread out. Cabinetry, countertops, flooring, trim, tile, plumbing fixtures, lighting, and built-ins are the same line items as any custom home, and the choices you make there have the biggest single effect on final cost.
Square footage and layout
Bigger isn't always proportionally more expensive — adding square footage to a simple rectangular floor plan is more efficient than adding the same footage in wings, dormers, or vaulted ceilings. Open great rooms, tall ceilings, and large window walls are all signature pole barn home features, and we will walk you through which design choices stretch the budget the furthest.
Attached shop, garage, or storage
Most pole barn home customers want an attached shop or oversized garage — that's a big part of what draws people to post-frame in the first place. Shop space is generally less expensive per square foot than living space, but it adds to the total project. We'll size it to fit how you actually use it instead of selling you square footage you don't need.
How to get an accurate number for your project
The only way to get a real price for your pole barn home is a project-specific quote. Once we know your land, your wish list, and your finish preferences, we can put together a detailed estimate. Reach out for a no-pressure consultation and we'll start there.
Minnesota Code Requirements You Need to Know
Because a pole barn home is a residential dwelling, the 2020 Minnesota Residential Code (MNRC) applies statewide — even in counties without local code enforcement. The state adopted the 2018 International Residential Code with Minnesota amendments. Here are the requirements that most often surprise first-time builders:
Frost depth
Footings have to be set below the frost line. Southern Minnesota counties require a minimum 42 inches; northern counties require 60 inches. Sherman Buildings designs every Minnesota pole barn home to the local frost requirement, not a generic spec.
Engineer-stamped design
Post-frame construction is not considered conventional light-frame construction under the MNRC, so the foundation, post anchorage, trusses, and lateral bracing all have to be designed and stamped by a Minnesota-licensed structural engineer. This is non-negotiable — a permit office will not accept a residential post-frame plan without an engineer's seal.
Energy code
The Minnesota Residential Energy Code requires slab-on-grade insulation at R-values that vary between Climate Zone 6A (southern half of the state) and Climate Zone 7 (northern half). A pole barn home's slab will be insulated both vertically along the perimeter and horizontally inward, with the total depth meeting the code minimum.
Fire separation between house and shop
If your pole barn home includes an attached shop or garage — which most do — the common wall needs at least 1/2-inch gypsum board on the dwelling side. The connecting door must be solid wood or steel, at least 1-3/8 inches thick, or carry a 20-minute fire rating. Windows between the shop and the living area are prohibited, and the door cannot open directly into a bedroom.
Radon mitigation
Any living area in contact with the earth — which describes almost every pole barn home on a slab — has to be built with passive radon control per Minnesota Rule 1303.2400. The shop or garage area is exempt. Radon rough-in is inexpensive at the build stage and very expensive to retrofit, so plan for it from day one.
Foundation Choices for a Pole Barn Home
Pole barn homes in Minnesota are almost always built on a monolithic concrete slab over engineered posts. The posts are set in concrete footings (cast in-place or on precast concrete pads called Perma-Columns or similar) extending below frost depth, and the heated slab is poured around them with vapor barrier, perimeter insulation, and radon piping in place. Basements are technically possible with a pole barn home but rare — at that point a stick-frame or ICF approach is usually a better fit.
Financing a Pole Barn Home in Minnesota
Financing is where many pole barn home projects stall, and it's worth understanding the landscape before you fall in love with a plan. Conventional construction-to-permanent loans (the kind a local Minnesota bank offers for a stick-built home) absolutely work for pole barn homes, provided the appraiser can find comparable post-frame sales nearby. In rural Kanabec, Pine, Mille Lacs, Isanti, and surrounding counties, those comps are getting easier to find every year.
USDA Rural Development loans and FSA farm loans are options when the home sits on a working agricultural property. Local credit unions in greater Minnesota are also more flexible with post-frame than the national lenders. The single biggest financing tip: get a lender lined up before you finalize the plan, not after.
How Long Does It Take to Build a Pole Barn Home?
A typical Sherman Buildings pole barn home in Minnesota moves through these stages: design and engineering (6 to 10 weeks), permits and lender approval (4 to 8 weeks, in parallel), site work and footings (2 to 3 weeks), shell construction (3 to 5 weeks), and interior finish (12 to 20 weeks). End to end, most projects run 8 to 12 months from contract signing to move-in — faster than the average rural Minnesota stick-built home by a noticeable margin.
Pole Barn Home FAQs
Is a pole barn home cheaper than a regular house?
Pole barn homes can be a more budget-friendly path to a finished custom home than a comparable stick-built — the shell goes up faster and uses less labor, which helps on the structural side of the budget. That said, interior finishes cost the same in either type of home, so the gap depends entirely on the finish choices. The right way to compare is to get a quote on your specific project, not to rely on rules of thumb.
Do pole barn homes hold their value in Minnesota?
Yes, when they're built to code, engineer-stamped, and finished to residential standards. Appraisers value pole barn homes the same way they value any single-family dwelling: by comparable sales, square footage, lot, and finish quality. The post-frame structural system itself doesn't reduce the appraisal.
Can I live in a pole barn while I build the home?
Local zoning rules govern this, not the state. Some Minnesota counties allow temporary occupancy of a permitted shop or barn for up to 12 months while the residential portion is under construction. Always check with your county zoning office before assuming.
Are pole barn homes energy efficient?
Built to the Minnesota Residential Energy Code with proper slab, wall, and ceiling insulation, a pole barn home is comparable to — and often more efficient than — a code-built stick-framed home, because the deep wall cavities between posts allow for thicker insulation packages.
Where does Sherman Buildings build pole barn homes?
From our headquarters in Mora, Minnesota, we build throughout east-central and northern Minnesota, including Kanabec, Pine, Isanti, Mille Lacs, Chisago, Aitkin, and surrounding counties, with select projects in northwestern Wisconsin.
Ready to Talk About Your Pole Barn Home?
Every pole barn home project starts with a conversation about your land, your budget, and how you want to live. Sherman Buildings has been building post-frame homes, barndominiums, and shops in Minnesota for more than three decades. Reach out for a no-pressure consultation and we'll walk through what's possible on your site.