Machine Sheds
Durable Storage Designed for Daily Demands
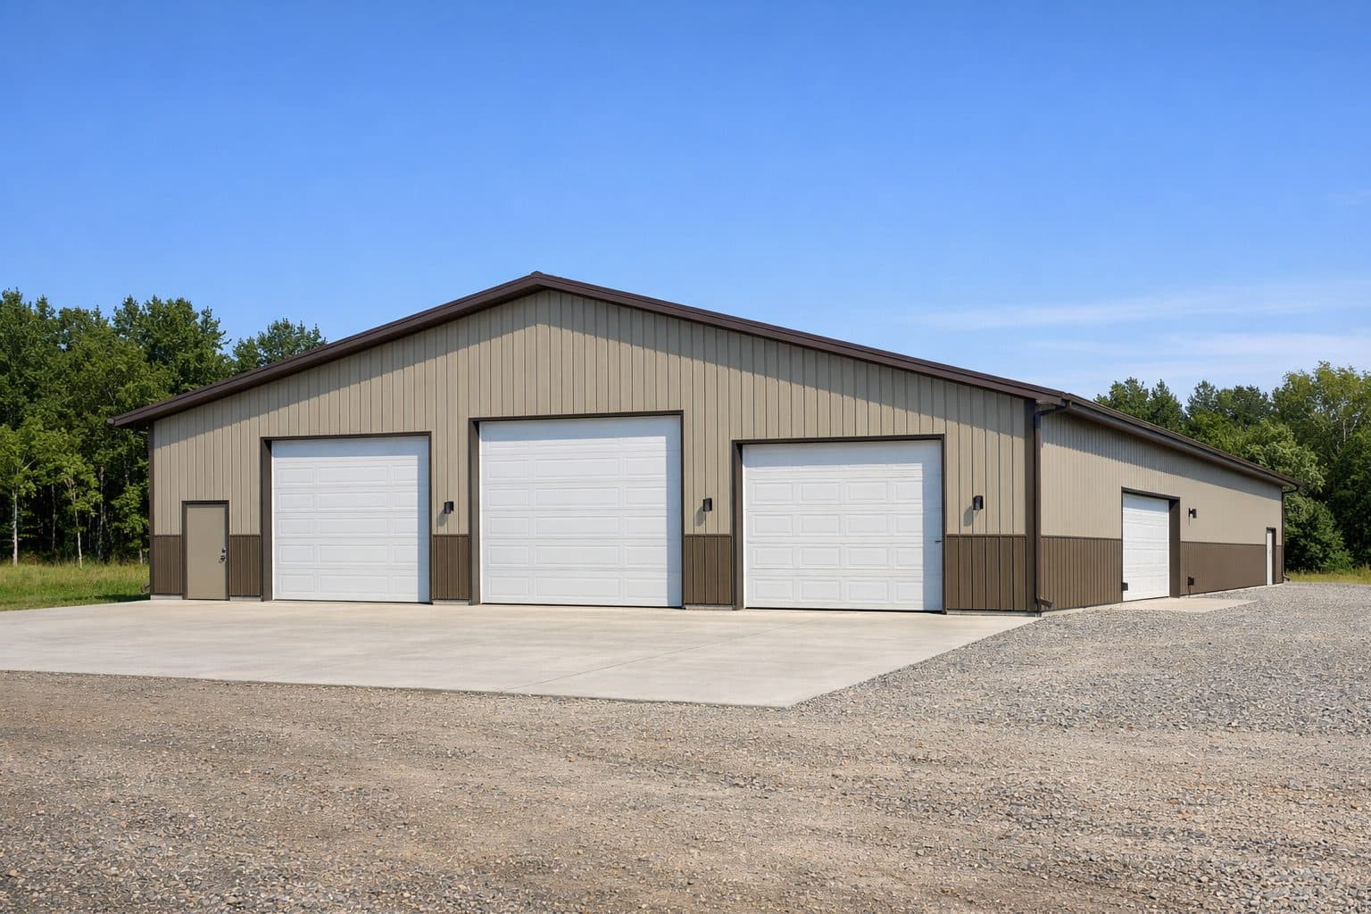
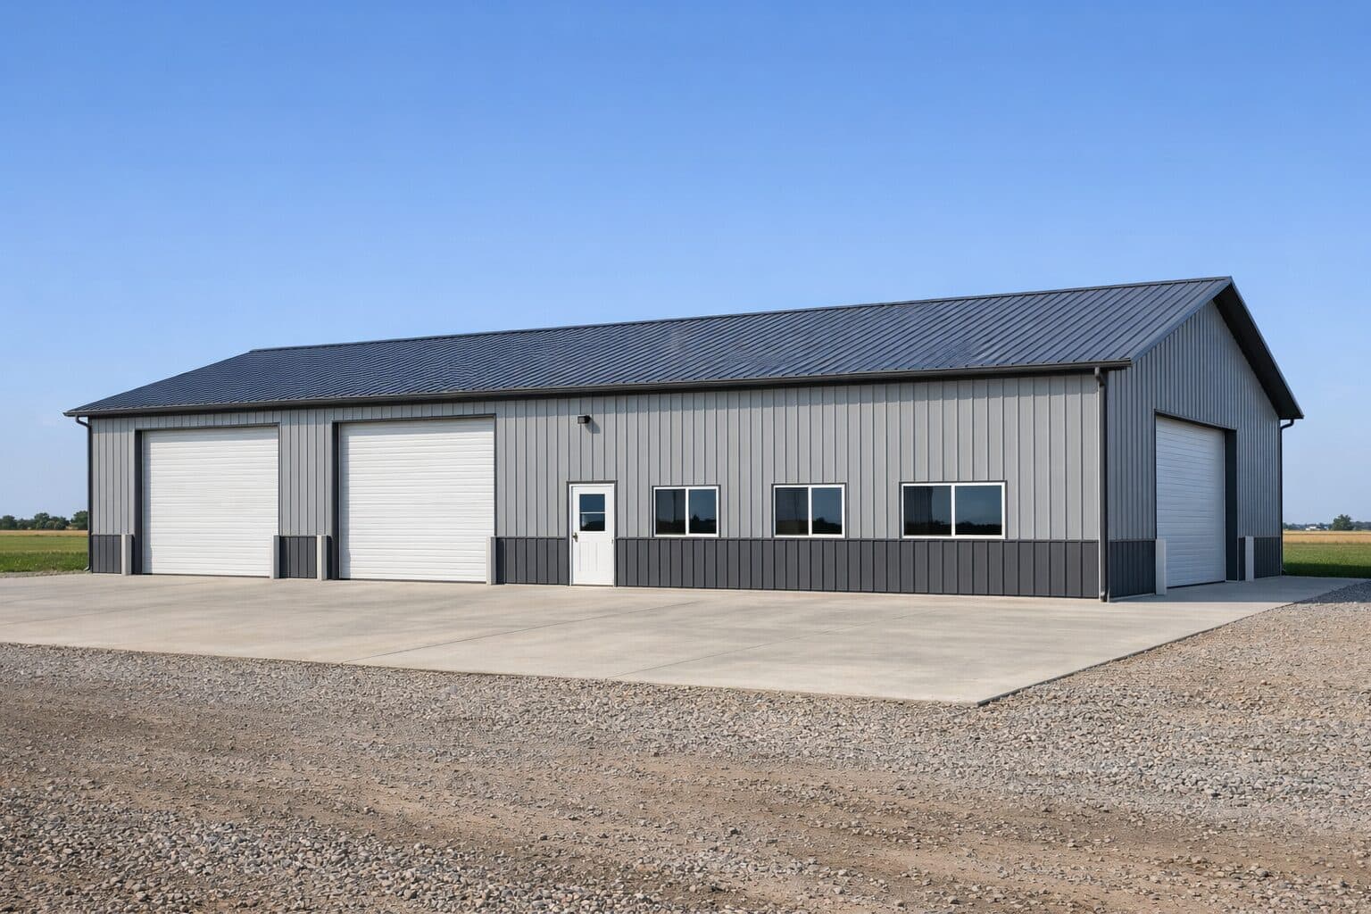
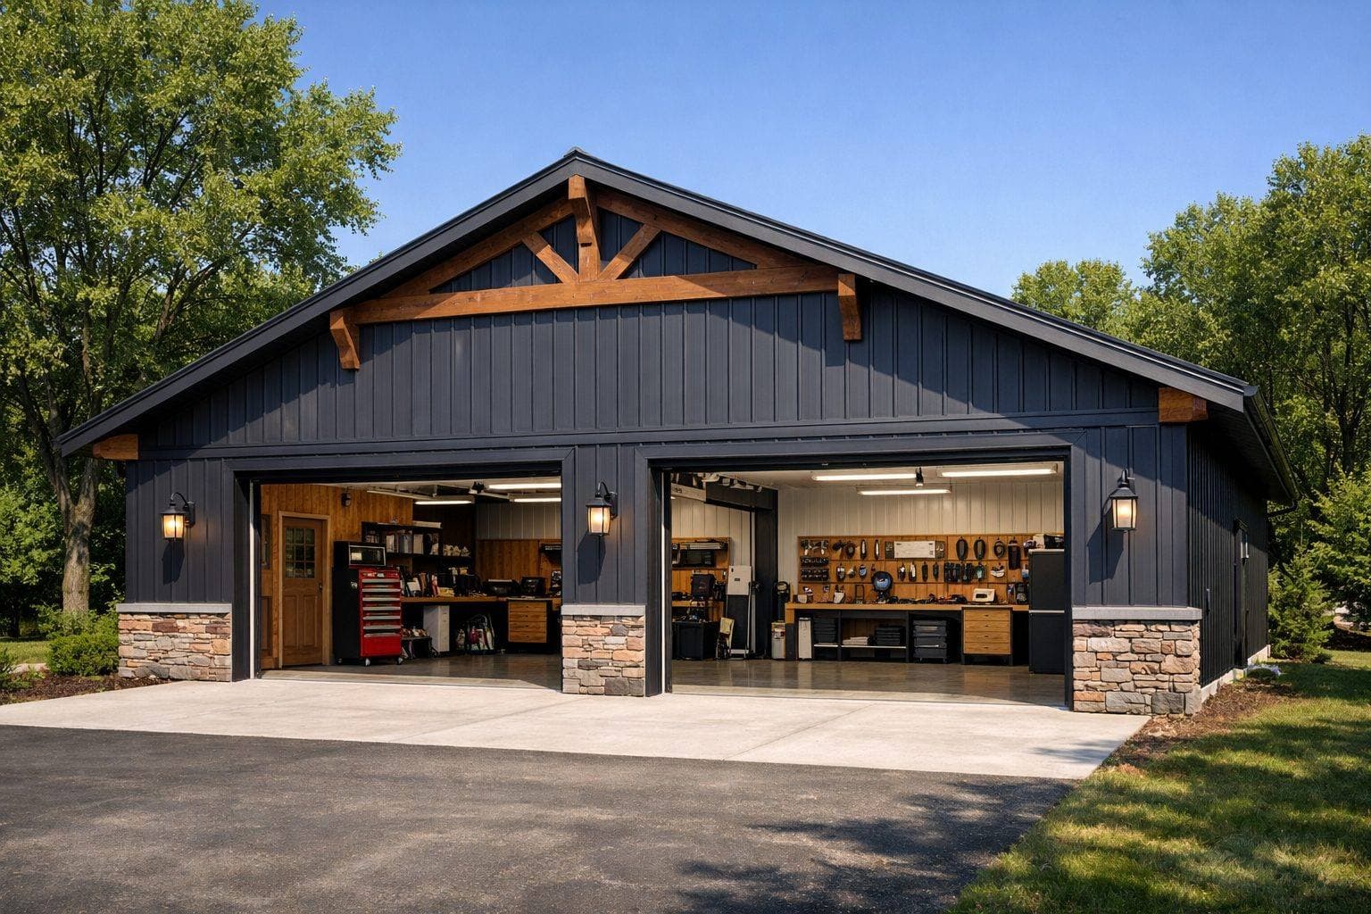
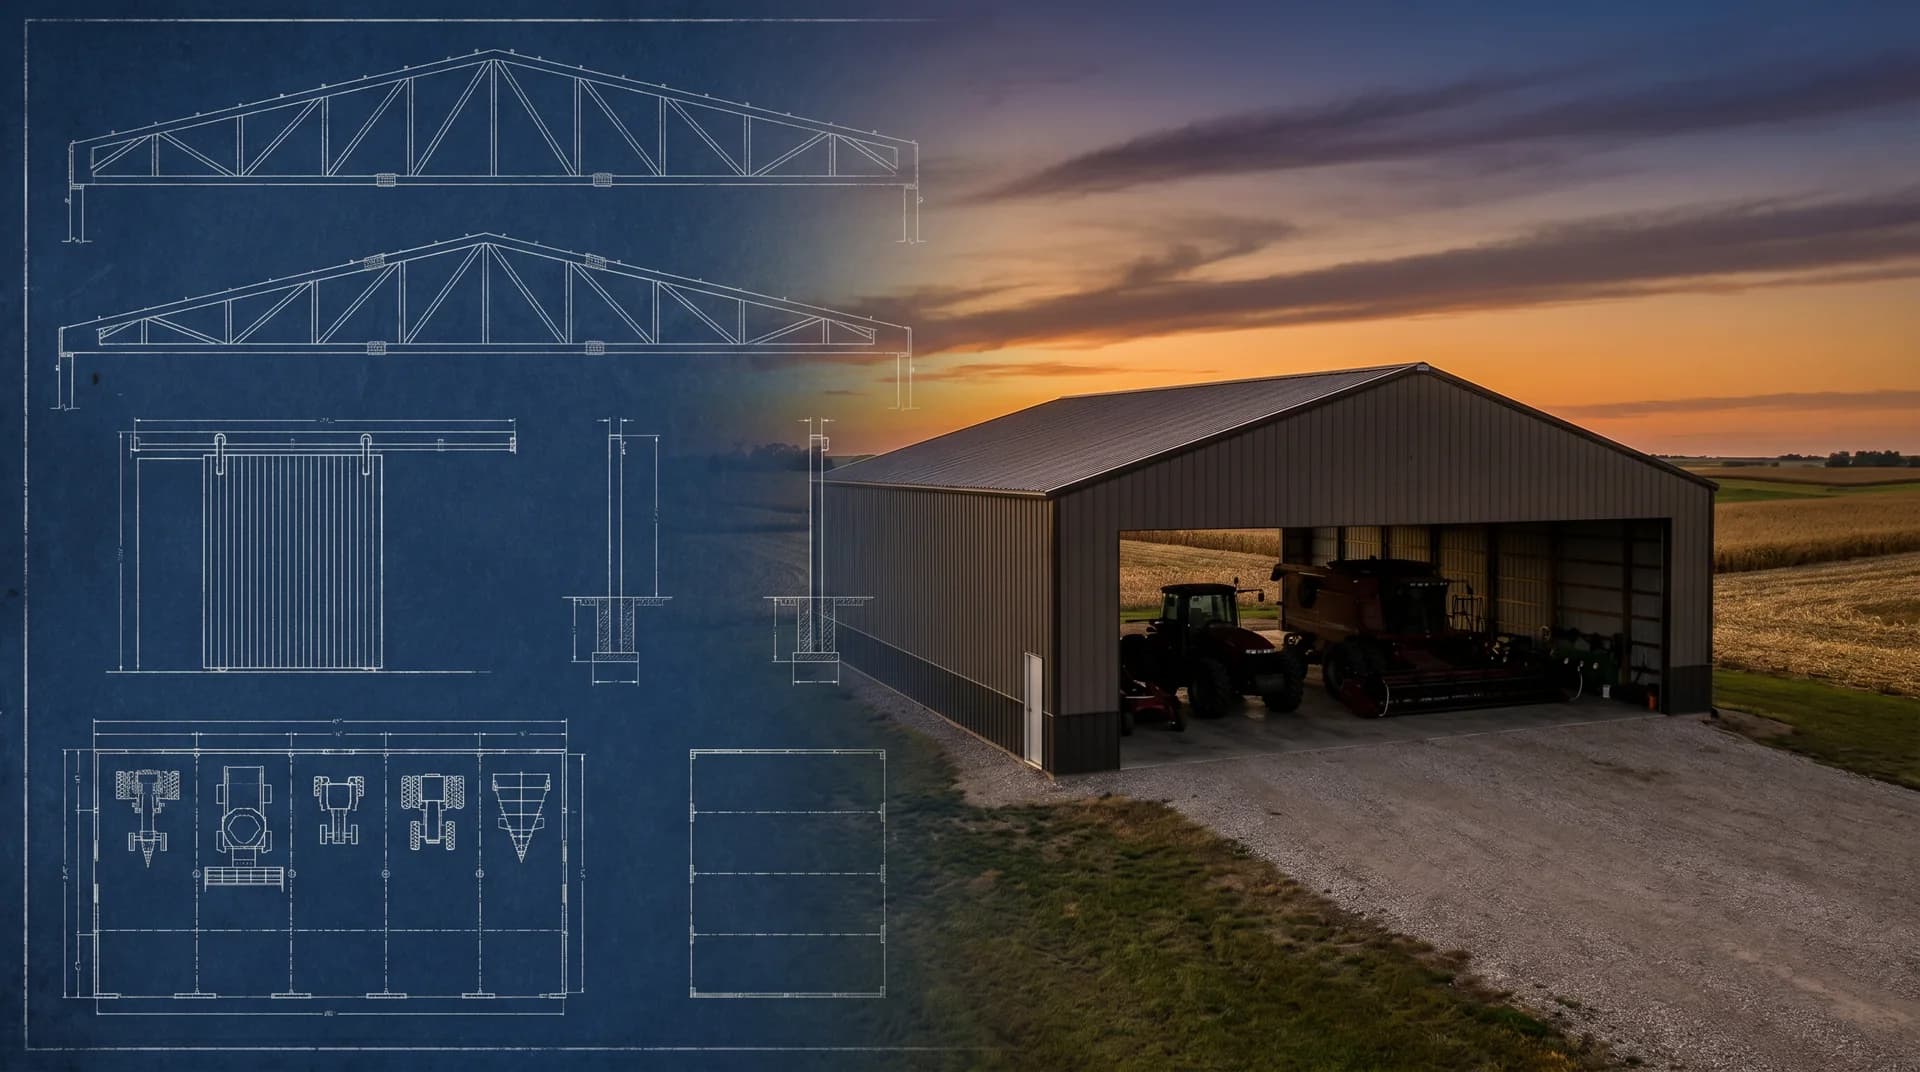
Machine sheds are post-frame pole buildings purpose-built to store heavy equipment — tractors, combines, skid steers, grain carts, and construction equipment. Sherman Buildings engineers every machine shed to the specific snow and wind loads for your Minnesota or Northwest Wisconsin site, with clear-span interiors, eave-side doors up to 30′ wide, and ground-contact pressure-treated columns.
What Is a Machine Shed?
A machine shed is a post-frame pole building engineered specifically to store, protect, and service heavy agricultural and construction equipment. Unlike a standard garage or general-purpose barn, a machine shed is designed around the dimensions, weight, and access patterns of the equipment it houses — with wide eave-side doors, tall clearances, and column spacing that accommodates the largest machines in your fleet.
Purpose-Built for Heavy Equipment
Machine sheds are purpose-built structures designed to protect and house heavy machinery — tractors, combines, skid steers, grain carts, construction equipment, and more. When equipment represents hundreds of thousands of dollars of investment, the building that stores it needs to be engineered with the same seriousness.
Post-frame construction is the ideal system for machine sheds. The laminated post-and-truss framework creates large clear-span interiors without columns interrupting the floor plan — meaning your equipment can move freely, and you can park and pull without maneuvering around structural posts.
Sherman Buildings has been constructing agricultural and commercial machine sheds across Minnesota and the upper Midwest for 50 years. Our crews understand the demands of working farms and construction operations, and we build accordingly — on time, on budget, and built to last.
Every Project Includes
Custom Layout
Design the building around your equipment — bay widths, ceiling heights, door placement, and interior partitions are all configured to your operation.
Proper Ventilation
Ridge vents, eave vents, and optional powered ventilation keep moisture and exhaust fumes from degrading your stored equipment and fuel.
Steel Roofing
Heavy-gauge steel roofing panels are standard on every machine shed — durable, low-maintenance, and able to carry Minnesota snow loads.
Treated Lumber
Ground-contact posts and bottom plates use pressure-treated lumber rated for direct soil contact, giving the structure a long service life.
Wide Access Doors
Sliding or overhead doors in widths up to 30 feet and heights up to 20 feet accommodate the largest modern farm and construction equipment.
Snow & Wind Engineering
Every building is engineered to the specific snow and wind loads of your site — no generic specs that leave safety margins to guesswork.
Material That Lasts
Sherman supplies all materials from our own full-service lumber yard, which means tighter quality control and more consistent results than sourcing from multiple suppliers. Every machine shed uses the same high-quality components that have made Sherman buildings synonymous with longevity.
Steel roofing panels are heavy-gauge, Kynar-coated for UV and corrosion resistance, and available in a wide range of colors. Treated lumber posts rated for ground contact form the structural core, anchored in concrete footings sized for your building’s specific loads.
Hardware — anchor bolts, truss plates, girt connections — meets or exceeds structural requirements. Nothing is underspecified. We’d rather overbuild by a margin than have a customer call us about a problem five years later.
Efficient Layouts for Real Operations
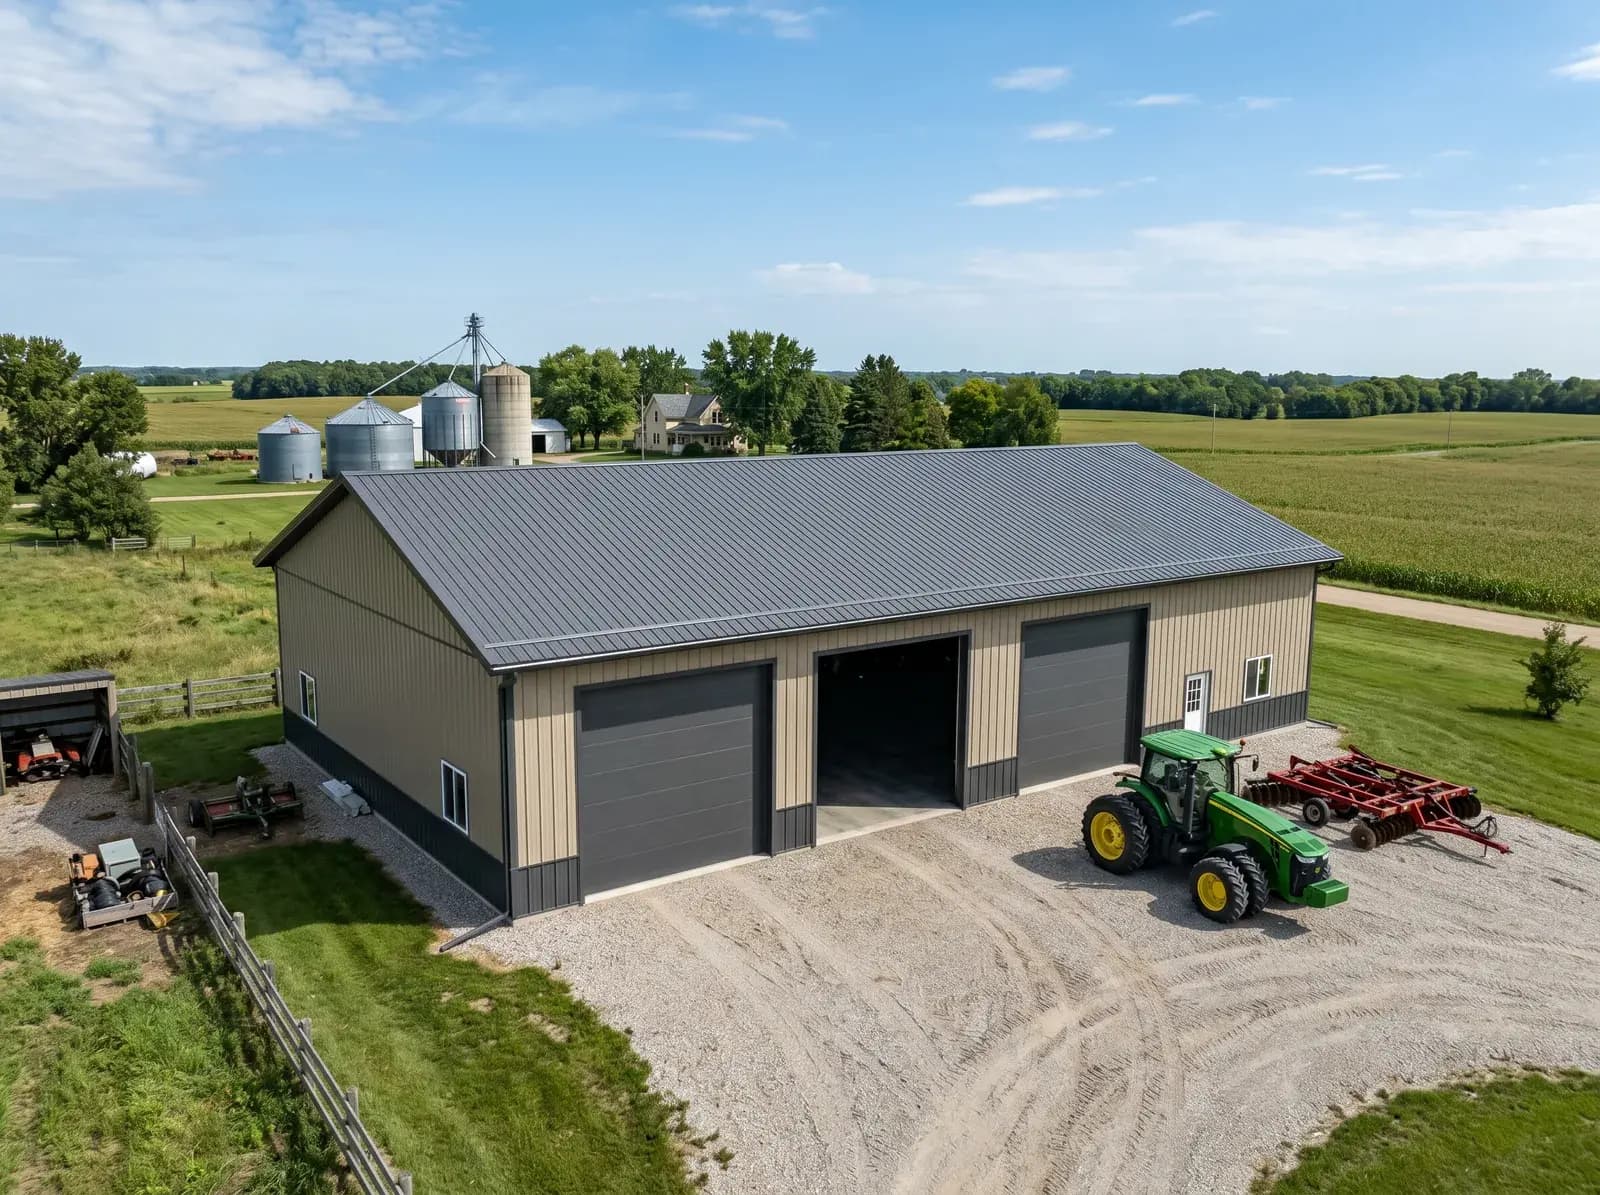
Clear-span interiors are the defining feature of a post-frame machine shed. Without interior columns, you can drive a combine or large loader straight in and swing it into position without worrying about clearance. Widths up to 80 feet and beyond are achievable with engineered trusses.
Overhead doors are installed on the eave side — the long wall of the building — which is standard practice in Minnesota for proper snow management. Eave-side doors mean snow sheds off the roof away from the door opening, keeping entries clear after heavy snowfall and preventing ice dam buildup above the door header.
Sliding doors are a cost-effective and reliable option for wide openings, while hydraulic or electric overhead doors offer convenience for high-frequency access. We help you choose the right door system for your operation and install everything to manufacturer specifications.
Minnesota Design Criteria for a Machine Shed
Every Sherman machine shed is engineered to the figures that apply at your site, not to a regional average. These are the code values that shape truss design, post sizing, and footing depth on a Minnesota equipment building.
| Requirement | Value | Authority |
|---|---|---|
| Ground snow loadAssigned by county, not interpolated from a contour map | 50 psf statewide; 60 psf in 29 northern and central counties | Minnesota Rules 1303.1700 |
| Design flat-roof snow load35 psf in southern Minnesota, 42 psf in the north | 0.7 × ground snow load | Minnesota Rules 1309.0301 |
| Design wind speed (Vult)3-second gust; one statewide value replaces the ASCE contour map | 115 mph, Risk Category II, Exposure C | Minnesota Rules 1309.0301, Table R301.2(1) |
| Wind speed, low-hazard agriculturalApplies to qualifying non-diaphragm post-frame ag buildings | 105 mph, Risk Category I | USDA NRCS Design Guide PA-12 |
| Agricultural building code exemptionVoided retroactively if part of the building becomes living space | Narrow — electrical, floodplain, and zoning still apply | Minnesota Statutes section 326B.121, subdivision 1(c) |
Snow is the load that actually collapses equipment buildings in this state. University of Minnesota Extension’s guidance on preventing farm roof collapse confirms the same derived roof figures we design to. For county-by-county numbers, see our Minnesota pole barn builders hub.
What Drives Machine Shed Cost
We do not publish a price per square foot for machine sheds, because the figure would be wrong more often than it was right. On an equipment building, the variables that move the number most are:
- Clear-span width and length — wider spans need heavier trusses, but adding width now costs far less than adding on later.
- Eave height — the clearance your tallest machine needs, plus room for the door track above it.
- Door package — how many openings, how wide, and sliding versus overhead or hydraulic.
- Floor — full slab, gravel with a concrete apron at the openings, or roughed in for a later pour.
- Site access and prep — grading, drainage, and whether crews and material trucks can reach the pad.
- County snow load — a 60 psf county carries more structure than a 50 psf one.
- Insulation, ventilation, and interior finish if any part of the building will be heated or used as a shop.
Our pole barn cost guide for Minnesota walks through each of these in detail and explains why we quote per project instead of per square foot. If the building will double as a heated work space, the shop building page covers what changes, and financing covers how projects get paid for.
Built for Minnesota Weather
Minnesota demands more from buildings than most states. Ground snow loads routinely exceed 40 psf in central and northern Minnesota. Wind speeds, frost depth, and temperature swings from −30°F to 100°F all influence the engineering of a properly designed structure.
Every Sherman machine shed is engineered to the specific climate data for your county — not generic regional averages. Truss design, post sizing, anchor bolt spacing, and roofing attachment are all calculated to meet or exceed local building code requirements.
This isn’t just regulatory compliance. It’s the difference between a building that holds up through a February blizzard and one that doesn’t. Our crew has been building in Minnesota winters long enough to know what matters.
Minnesota Engineering Standards
- ✓Ground snow load engineering (40–60 psf depending on location)
- ✓90+ mph wind speed design ratings
- ✓Frost-depth concrete footings (42–60 inches)
- ✓Pressure-treated ground-contact posts
- ✓Eave-side door placement for snow management
- ✓Thermal movement allowances for steel panels
- ✓Condensation control with proper ventilation
Machine Shed FAQ
What is a machine shed?
A machine shed is a post-frame (pole barn) storage building designed specifically for heavy equipment — tractors, combines, skid steers, grain carts, trucks, and construction equipment. Compared to a general-purpose pole barn, a machine shed prioritizes wide clear-span interiors, tall eave heights, and doors large enough for modern farm equipment.
What sizes of machine sheds do you build?
Every machine shed we build is sized to the equipment and operation it needs to serve. Common widths range from 40′ to 80′, with eave heights of 14′–20′ and sliding or overhead doors up to 30′ wide and 20′ tall. We size the building around your largest piece of equipment and typical bay usage, not a catalog template.
Do Sherman machine sheds meet Minnesota snow and wind loads?
Yes. Every building is engineered to the specific snow and wind loads for your site, not to a generic regional spec. Ground-contact pressure-treated columns, heavy-gauge steel roofing, and Minnesota-rated trusses are standard on all of our machine sheds.
Can I add heat or ventilation to a machine shed later?
Yes. We design sheds so adding ridge and eave ventilation, powered fans, radiant tube heaters, or spray-foam insulation later is straightforward. If heat or ventilation is already part of your plan, we can rough it in during the original build so you do not have to re-open walls later.
How long does it take to build a machine shed?
Weather and site permitting, most machine sheds are framed, sheathed, and dried-in within a few weeks of crew arrival. The overall timeline depends on when materials can be delivered, site work, and how long any permitting/inspection takes. Your project manager will give you a realistic schedule before construction starts.
What is the difference between a machine shed and a pole barn?
A machine shed is a specific kind of pole barn. Both use post-frame construction — engineered columns with clear-span trusses — but a machine shed is designed specifically for heavy equipment storage. That usually means wider clear-span interiors (40′–80′), taller eave heights (14′–20′), wider doors (up to 30′ × 20′), and eave-side door placement for snow management. A general-purpose pole barn might be smaller and more flexible in layout.
Should machine shed doors go on the eave side or the gable end?
For most Minnesota and Northwest Wisconsin operations, eave-side door placement is the standard recommendation. The eave side is the long wall of the building, and snow sheds off the roof away from the door opening — keeping entries clear after heavy snowfall and preventing ice dam buildup above the door header. Gable-end doors can work for specific site constraints, but eave-side is the default for snow-country ag operations.
Do machine sheds need a concrete floor?
Not always. A concrete slab is ideal for clean storage, shop use, and floor-drained wash bays, but many working machine sheds use a compacted gravel floor or a poured concrete apron at the door openings with gravel interior. Your project manager can help you decide based on intended use, drainage, and budget — and we can rough in for future slab pours if you want to defer the concrete.
How much does a machine shed cost in Minnesota?
We do not publish a price per square foot, because on a machine shed it would be misleading. Two 60x120 buildings on neighboring farms can differ substantially once door count and size, eave height, site access, concrete, insulation, and county snow load are settled. The honest answer is that size and clear-span width, door package, floor, and finish level drive most of the number. Our pole barn cost page walks through each of those drivers, and a quote takes a short conversation about your equipment and site.
Do I need a building permit for a machine shed in Minnesota?
Often yes, and the agricultural exemption is narrower than most people assume. Minnesota Statutes section 326B.121, subdivision 1(c) exempts qualifying agricultural buildings from the state building code, but electrical inspection, floodplain rules, and other requirements still apply, and county or township zoning can still require a permit. The exemption also does not survive a change of use: finishing part of an exempt ag building into living or commercial space voids it retroactively. We confirm the requirements with your local authority before the build rather than after.
What size machine shed do I need?
Start with your largest machine at its widest configuration, add the room you need to turn and park it without shuffling other equipment, then add one more bay for the piece you will buy in five years. Because post-frame construction is clear-span, adding width or length at design time is far cheaper than adding on later. Door opening size and eave height usually matter more than total square footage — a building you cannot get the combine into is expensive floor space.
Does Sherman build machine sheds across Minnesota and NW Wisconsin?
Yes. Machine sheds are a core offering across our entire service area — all of Minnesota and Northwest Wisconsin, with primary scheduling focus within approximately 200 miles of our Mora, MN headquarters. That includes central Minnesota, the Brainerd lakes, the Duluth / Iron Range area (with crews using our Floodwood distribution center), and the Polk / Burnett / Barron / Washburn / Douglas county region of NW Wisconsin.
Explore Agricultural Buildings
Sherman Buildings designs durable agricultural structures for every operation — from livestock housing to feed storage and multipurpose shop space.
Ready to Protect Your Equipment?
Get a free quote on a machine shed engineered for your site and your operation. Our team is ready to help you design the right building from the ground up.
Machine Sheds by Region
Regional pages with local snow-load, permitting, and area FAQs.
What Our Customers Say
First-class service all the way. The Mora crew was fast, professional, and a pleasure to work with.
They worked through horrid weather without missing a beat. The crew was a professional representation of everything Sherman stands for.
I highly recommend Sherman Buildings. The crew was professional, efficient, and delivered exactly what was promised.
Explore More Building Types
Sherman Buildings has been building quality post-frame structures for 50 years. Browse our full range of homes and pole buildings.