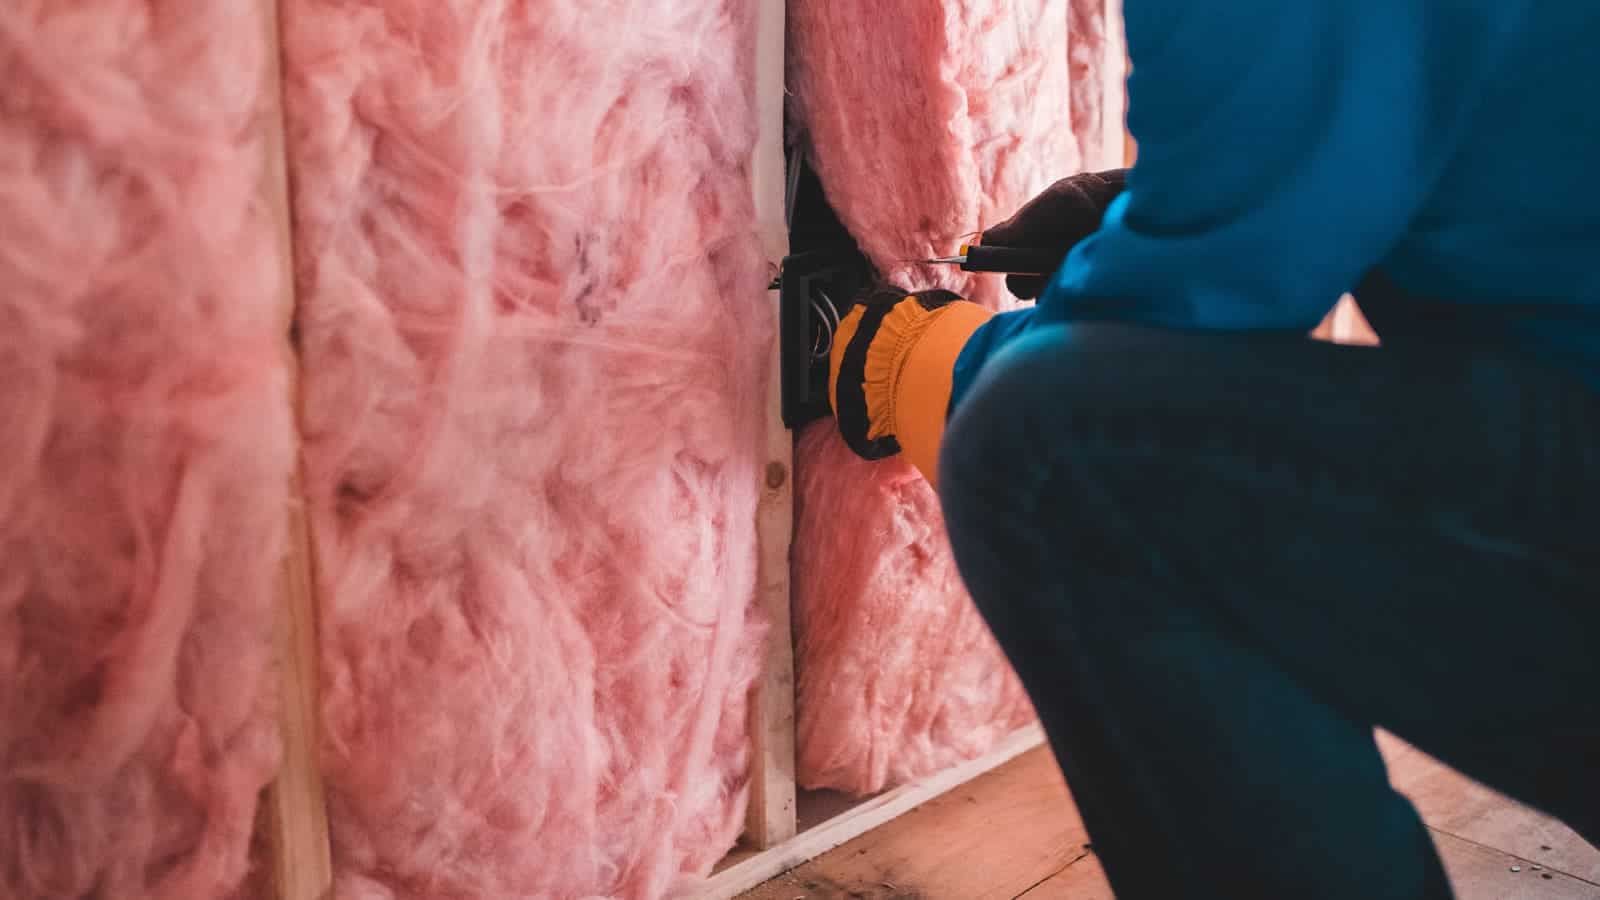
Why Insulation is Relevant for Pole Barns
Insulation is critical for maintaining temperature regulation, controlling moisture, and improving the overall usability of your pole barn. Proper insulation protects against outdoor conditions, keeping the interior comfortable for work, storage, or recreational purposes. Key benefits include:
- Energy efficiency: Reduces heating and cooling needs, saving money in the long run.
- Condensation control: Prevents issues like mold and corrosion.
- Enhanced comfort: Creates a consistent indoor environment regardless of external weather changes.
Addressing these factors allows you to achieve energy-efficient pole barns that perform better year-round.
Types of Pole Barn Insulation Materials
Choosing the right insulation material depends on your pole barn’s purpose, location, and budget. Common pole barn insulation options include:
Fiberglass Insulation:
- Cost-effective and widely available.
- Comes in rolls or batts for easy installation.
- Offers R-values between R-11 and R-30, depending on thickness.
Spray Foam Insulation:
- Excellent for sealing gaps and cracks.
- Available in open-cell (flexible) and closed-cell (rigid) forms.
- High R-value per inch, ideal for metal pole barns.
Reflective Foil Insulation:
- Lightweight material that reflects radiant heat.
- Particularly effective in sunny climates.
- Adds a layer of moisture resistance.
Cellulose Insulation:
- Made from recycled materials.
- Provides sound dampening and effective thermal resistance.
- Ideal for eco-conscious builders.
Best Insulation Practices for Pole Barns
To maximize efficiency, insulation must be correctly installed and maintained. Here are some practical steps:
Evaluate Your Pole Barn
Assess the structure’s layout, size, and use. Identify areas prone to heat loss, such as walls, roofs, and doors. Knowing these details helps you choose the best insulation for pole barns tailored to your needs.
Use a Vapor Barrier
A vapor barrier prevents moisture buildup, which is crucial for controlling condensation. To protect against damage, install it between the insulation and the outer wall or roof.
Seal Gaps and Cracks
Air leakage reduces insulation efficiency. Sealing gaps, especially around windows, doors, and joints, ensures a more energy-efficient building.
Optimize Ventilation
Ventilation works hand-in-hand with insulation to maintain air circulation and prevent moisture buildup. Ensure proper ventilation, particularly in the roof area.
Cost and Installation Considerations
The cost of insulating a pole barn depends on factors like the type of insulation and the building’s size. While upfront expenses may vary, investing in quality insulation can lead to significant savings in heating and cooling over time. Proper installation and regular inspections can extend the lifespan of your insulation and maintain optimal performance.
Making Energy Efficiency a Priority
Investing in high-quality pole barn insulation enhances the functionality of your structure, making it more comfortable, durable, and cost-effective. Whether you’re insulating a new build or upgrading an existing pole barn, consider these key takeaways:
- Choose materials that suit your climate and needs.
- Ensure proper installation to prevent air leaks and moisture issues.
- Consult professionals for insulation services when needed.
With the right approach, you can create energy-efficient pole barns that stand the test of time.
For more information about pole barn insulation options or to schedule professional insulation services, visit Sherman Pole Buildings.
Efficient pole barn insulation improves not only thermal performance but also the overall functionality of the building. Whether choosing the best insulation for pole barns or exploring various pole barn insulation options, the right approach ensures durability and energy savings.
Frequently Asked Questions
Does a slab under an insulated building need frost footings?
Usually, with narrow exceptions. Minnesota Rule 1303.1600, subpart 2 allows slab-on-grade on any soil except peat or muck for detached one-story private garages, carports, and sheds not larger than 1,000 square feet. Separately, Minnesota Rules 1305.1805 waive frost protection for a freestanding building only if it meets every one of three tests: Occupancy Category I, area at or under 600 square feet for light-frame construction, and a low eave height. Anything heated and lived in falls outside both exceptions and gets footings at the full frost depth for its zone.
Which side does the vapor barrier go on?
On the warm side, which in a Minnesota winter means between the insulation and the interior finish, exactly as described above. Putting it on the cold side traps moisture inside the assembly instead of keeping it out.
Do I need to insulate a building I never plan to heat?
Often yes, though for condensation rather than comfort. Warm moist air meeting cold steel is what produces the dripping roof that people mistake for a leak. Insulation and ventilation work together on that problem, and skipping both is what leads to rust and mold in an unheated shop.
Can insulation be added to a pole barn after it is built?
Usually. What it takes depends on how the walls and roof were assembled, whether a vapor barrier already exists, and how the building is currently ventilated. A retrofit that adds insulation without addressing the vapor barrier can make a moisture problem worse instead of better.
Does an agricultural building have to meet the Minnesota energy code?
Agricultural buildings are exempt from the State Building Code under Minnesota Statutes 326B.121, with narrow exceptions that still apply: floodplain rulemaking, electrical inspection requirements, and structural support for skylights and translucent panels. Local zoning applies either way. Note that the exemption depends on the building being used entirely for agriculture.