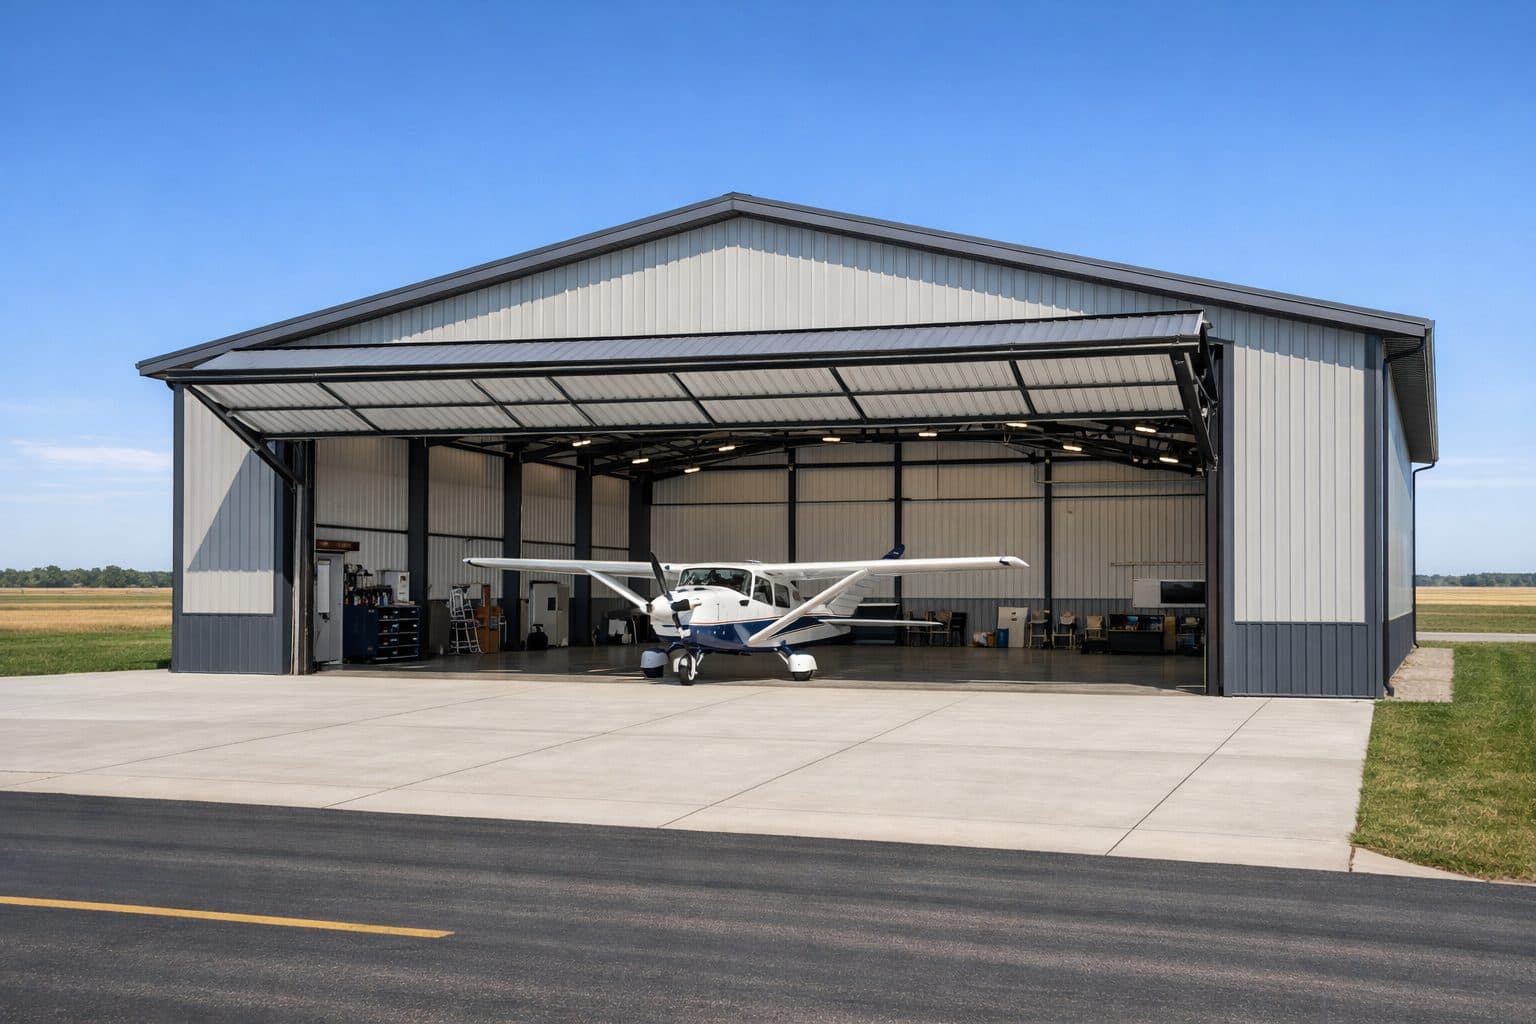
Signature Series — We’re raising the bar.
Our Signature Series home designs are being reimagined with updated floor plans and refined finishes. New designs drop soon — stay tuned or get in touch to be the first to know.
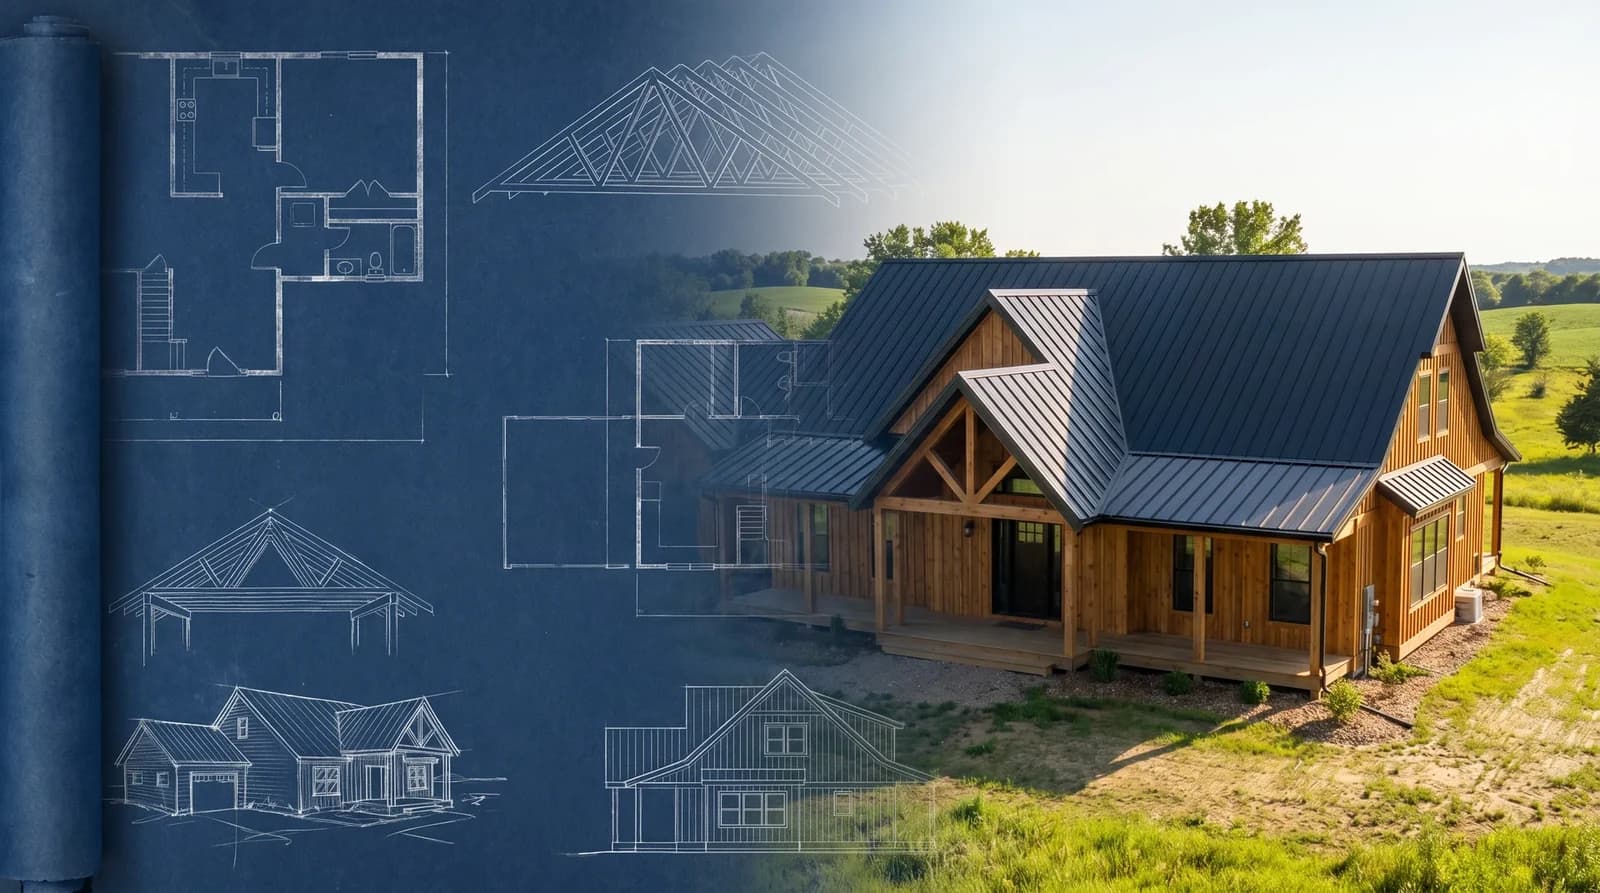
The Signature Series
Explore Our Most Popular Home Floor Plans
Quick answer
The Signature Series is Sherman’s curated collection of popular post-frame home designs, organized into three exterior styles with three floor plans each. The plans are designed for Minnesota and upper-Midwest living and can be customized for room configurations, finishes, fixtures, and other family needs; updated designs are currently in development.
Homes Crafted for the Way You Live
Sherman offers a range of popular home designs that combine quality craftsmanship with practical layouts. Drawing on over 50 years of experience building in Minnesota and the upper Midwest, each plan is designed to withstand the region’s climate while creating comfortable, energy-efficient spaces. Every design can be customized to fit your family’s specific needs — from room configurations to finishes and fixtures.
About the Signature Series
The Signature Series is Sherman’s curated collection of popular post-frame home designs, organized into three exterior styles with three floor plans each — nine ready-to-customize configurations in total. Each plan pairs an efficient, functional floor plan with a finished look that feels at home on a rural Minnesota lot, a wooded Northwest Wisconsin property, or an in-town parcel.
Post-frame construction means wide, clear-span interiors and open floor plans without interior load-bearing walls. That makes Signature Series homes easy to personalize: move a wall, widen a great room, combine bedrooms into a primary suite, or add a shop or garage wing without fighting the structure. Steel exteriors keep long-term maintenance low, and deep-cavity walls accept modern insulation assemblies that hold up to upper-Midwest winters.
Every home is finished on a permanent foundation — basement, crawlspace, or slab — and built to meet or exceed state and local building codes. Because Sherman has been building in Minnesota since 1976, we handle the surrounding details too: site preparation guidance, foundation coordination, and optional detached shops, garages, or auxiliary structures on the same build.
Featured Home Designs
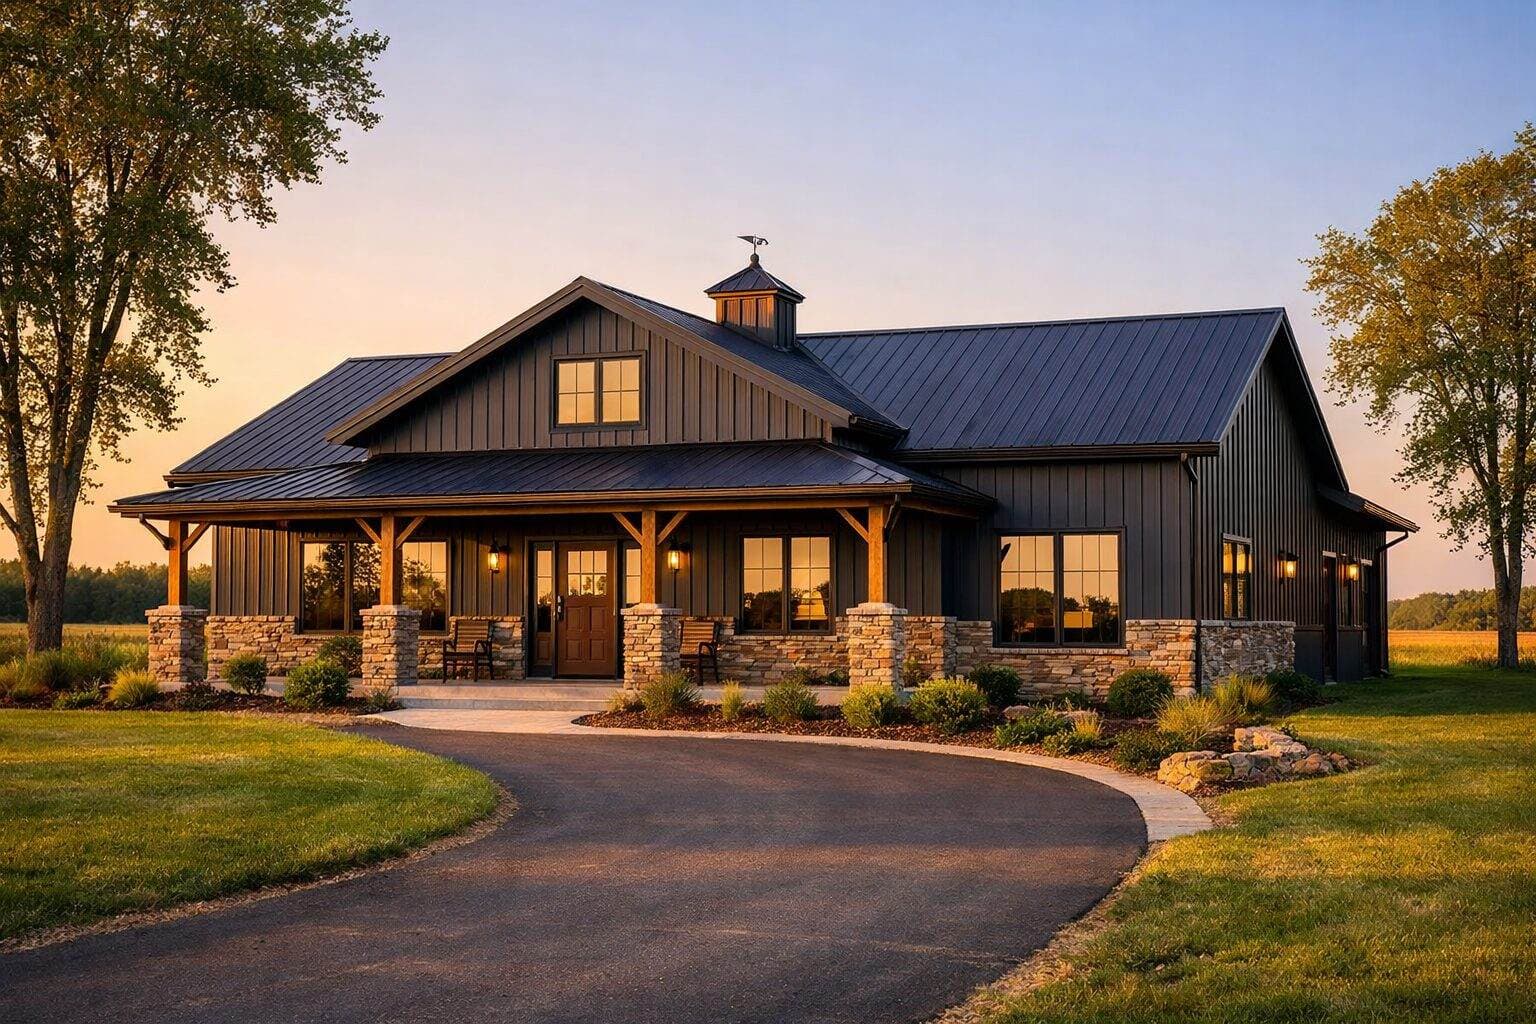
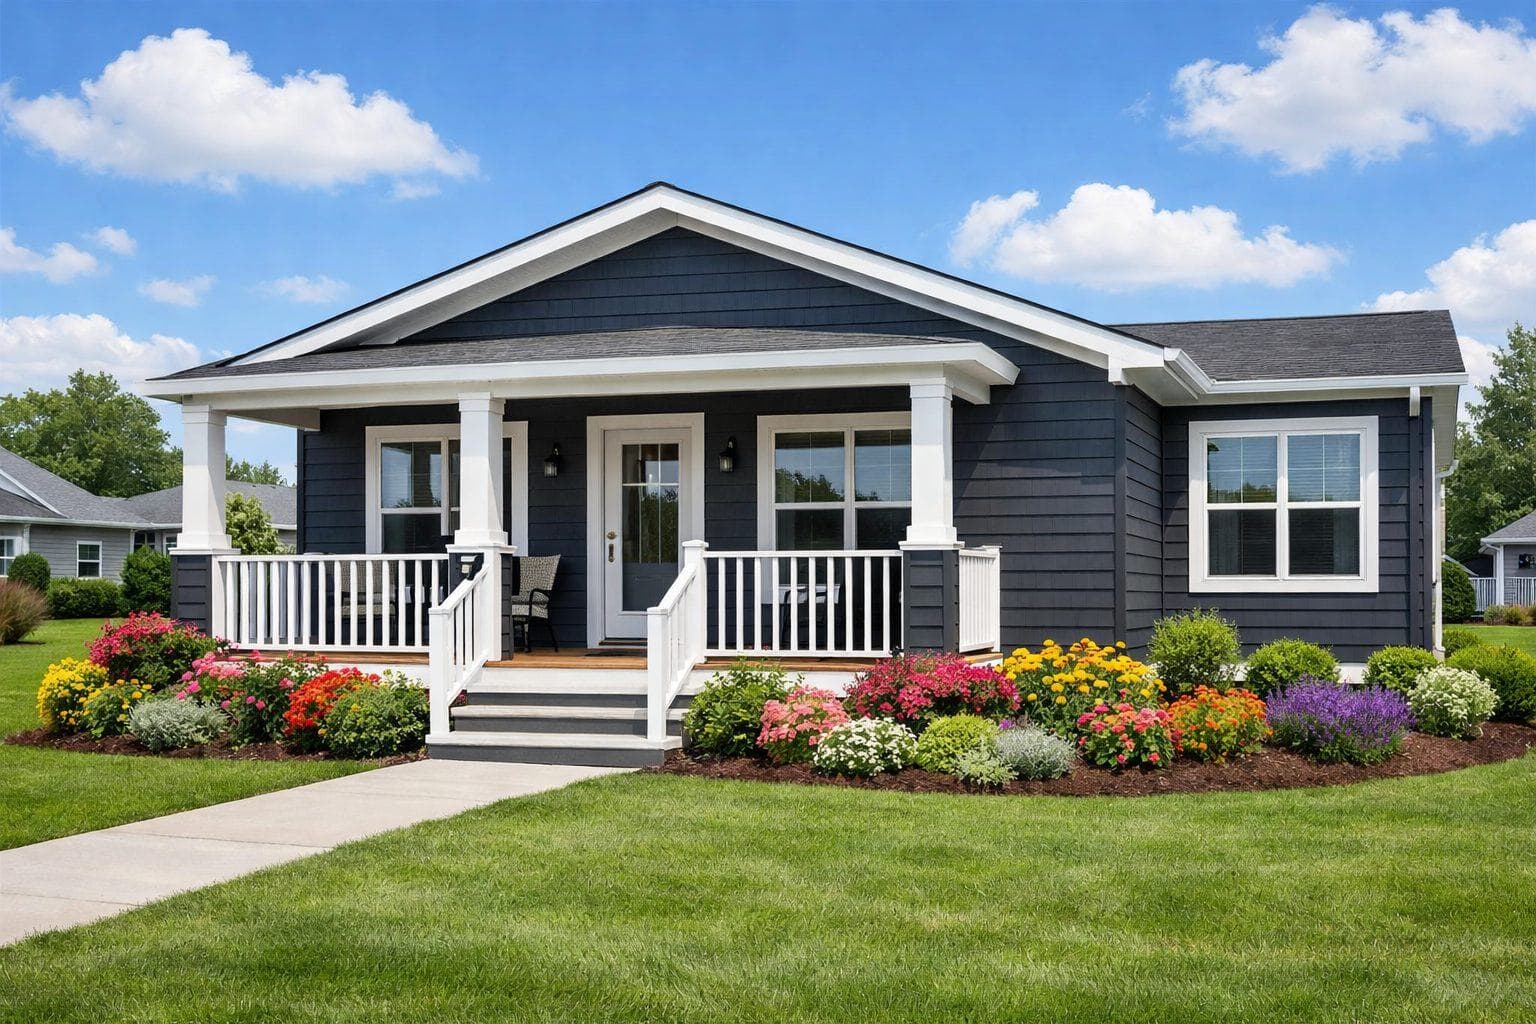
New Signature Series designs are on the way. Previews below are placeholders — refreshed plans coming soon.
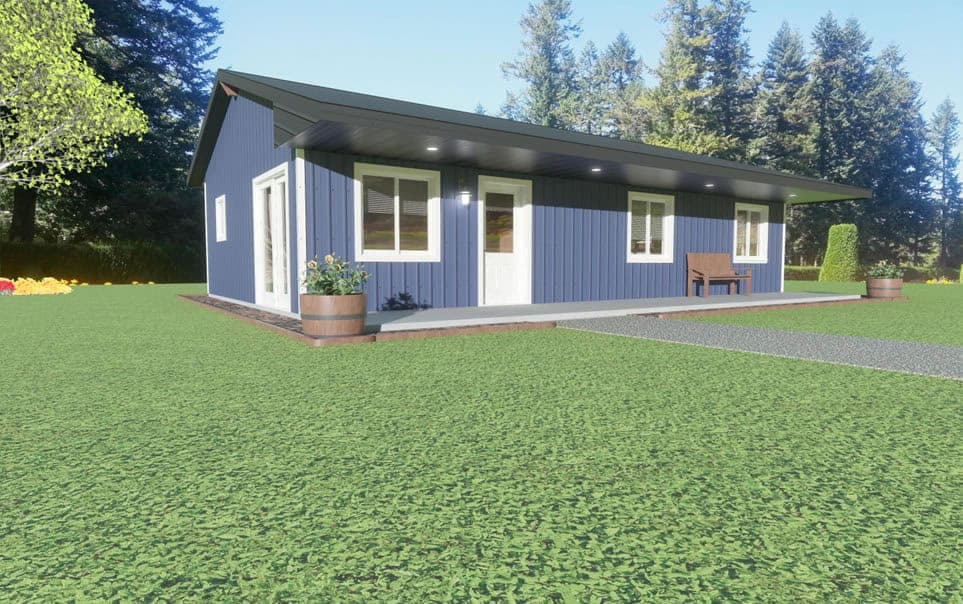
Style 1 — Plan 1
Modern open-concept layout with clean lines and a spacious living area.
Inquire about this design →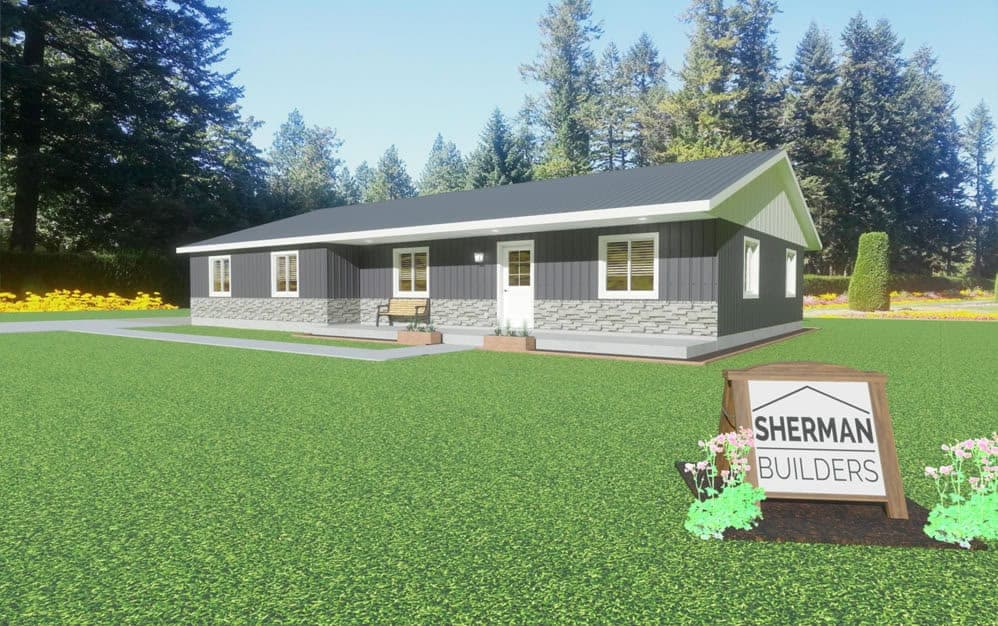
Style 1 — Plan 2
Thoughtfully designed floor plan that maximizes natural light and storage.
Inquire about this design →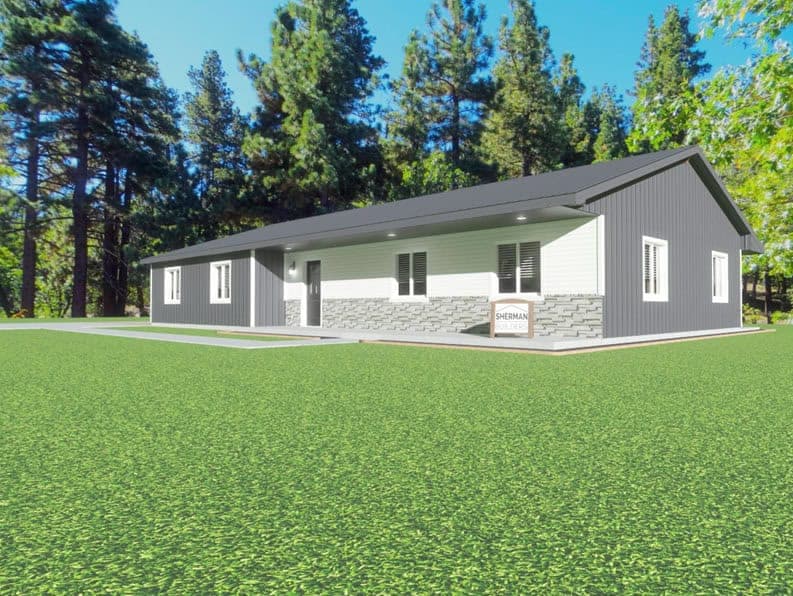
Style 1 — Plan 3
A versatile layout perfect for growing families who need flexible spaces.
Inquire about this design →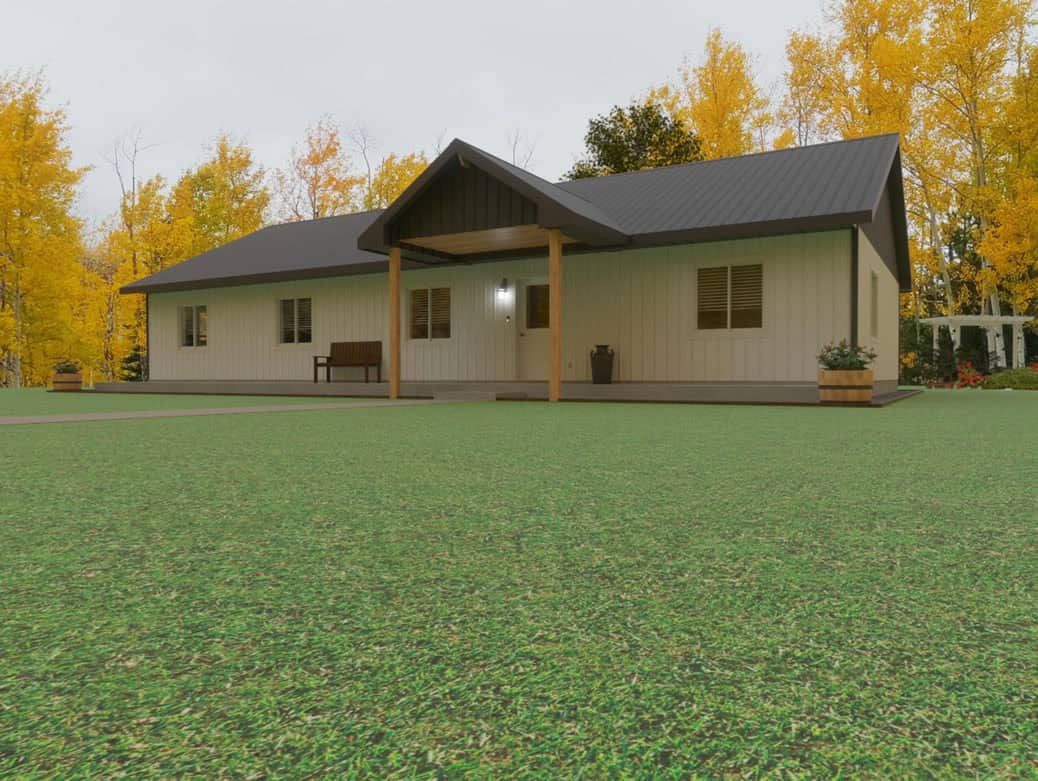
Style 2 — Plan 1
Classic exterior styling paired with an efficient, functional interior.
Inquire about this design →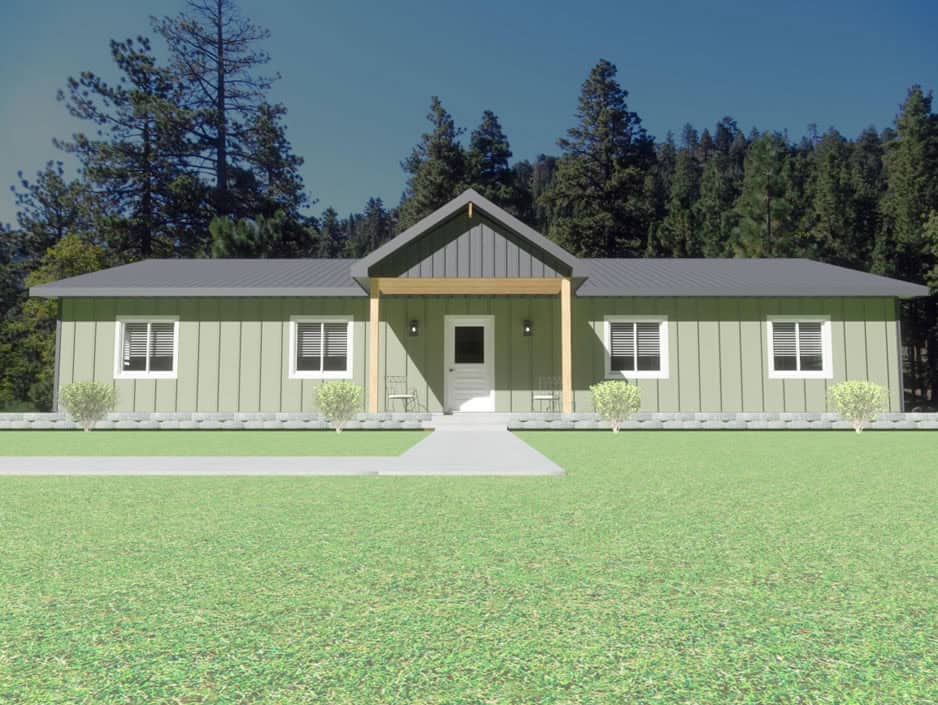
Style 2 — Plan 2
Generous room sizes and a practical layout built for everyday comfort.
Inquire about this design →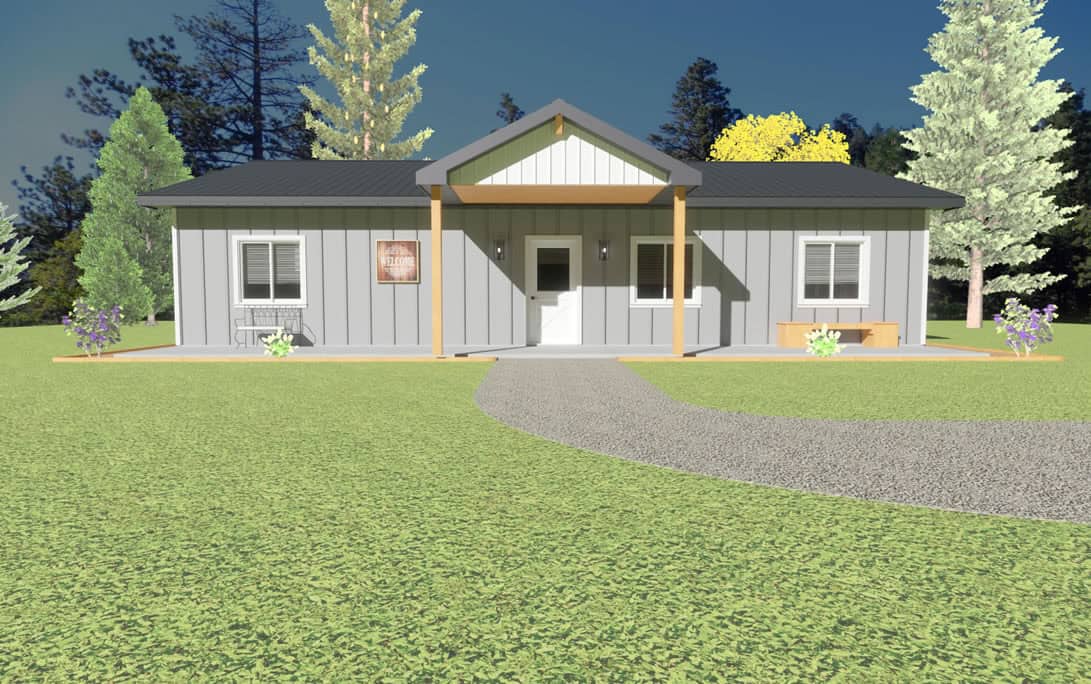
Style 2 — Plan 3
Spacious family home with premium finishes and energy-efficient construction.
Inquire about this design →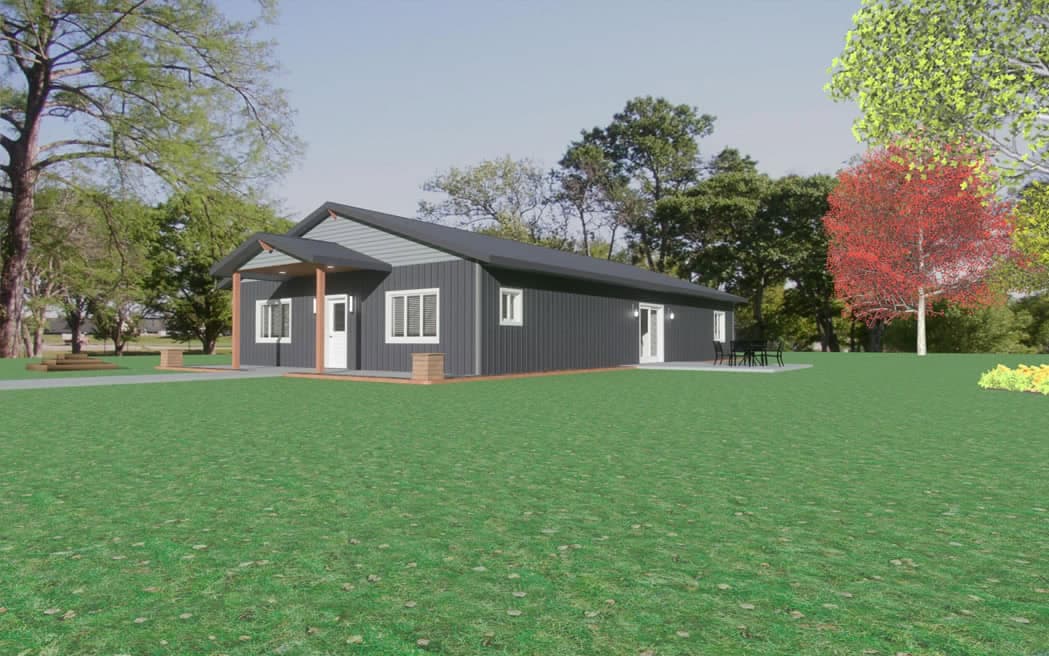
Style 3 — Plan 1
Contemporary design featuring an inviting entry and open floor plan.
Inquire about this design →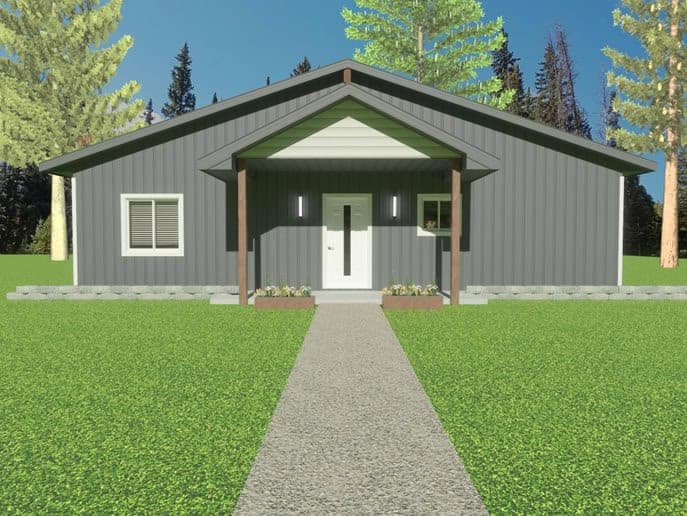
Style 3 — Plan 2
A standout design that balances style and practicality for Minnesota living.
Inquire about this design →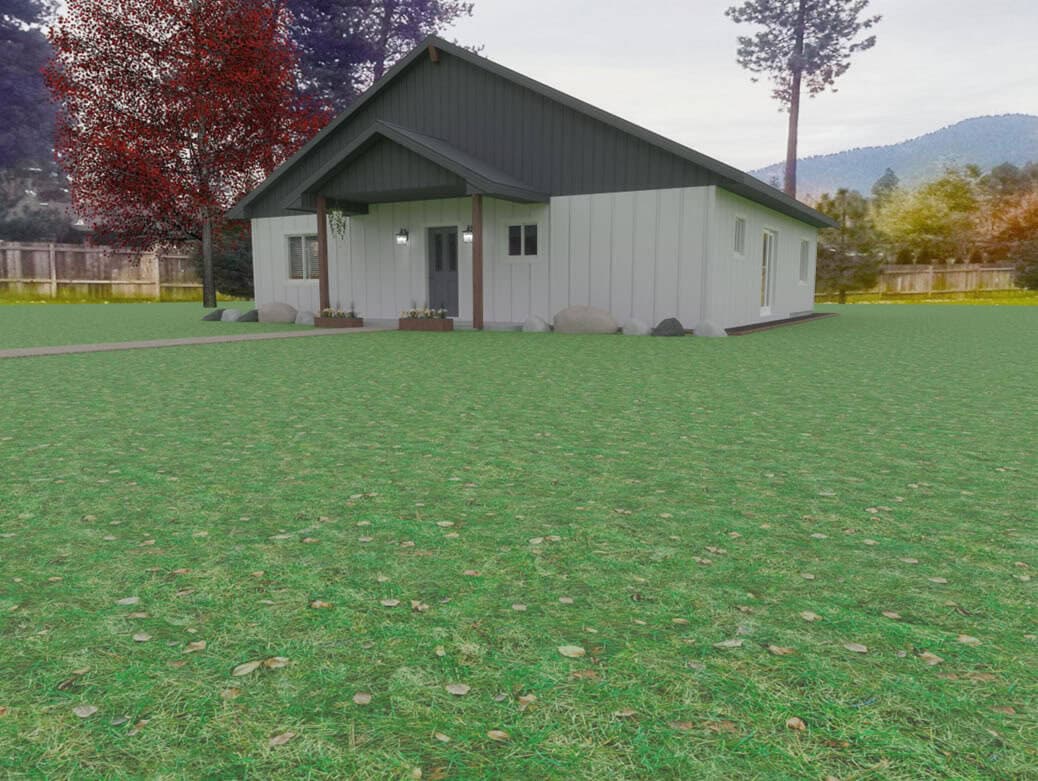
Style 3 — Plan 3
Elevated finishes and a well-planned layout for comfortable family life.
Inquire about this design →How Customization Works
Every Signature Series plan is a starting point. After selecting a style and floor plan, you’ll work directly with Sherman to finalize the details — exterior palette, interior finishes, and mechanical packages.
Because post-frame construction uses exterior bearing walls, most interior walls are non-load-bearing. That means they can be moved or removed without structural redesign — which keeps customization costs down without compromising the build.
Envelope, Craftsman, or Turnkey
Sherman offers three levels of completion so you can match the project to your budget, timeline, and how much work you want to do yourself.
Envelope
The weather-tight shell: post-frame structure, steel roof and walls, exterior doors and windows installed. You finish the interior yourself or hire your own trades.
Craftsman
Envelope plus insulation, interior framing, drywall, and rough-in for mechanical, electrical, and plumbing. You handle final finishes — flooring, cabinets, paint, fixtures.
Turnkey
Move-in ready. Sherman manages the full build through final finishes: flooring, cabinetry, countertops, trim, paint, appliances, and fixtures.
Signature Series Questions
Why Choose Sherman Designs?
Every Sherman home is backed by decades of building experience and a commitment to lasting quality.
Quality Materials
Every home is built with premium materials selected for Minnesota's demanding climate.
Energy Efficient
Superior insulation and construction methods keep your monthly energy costs low.
Customizable Floor Plans
Adjust layouts, room sizes, and features to fit your family's exact needs.
Built for Minnesota Climate
Engineered to handle heavy snow loads, extreme cold, and the upper Midwest's seasonal demands.
Competitive Pricing
Factory efficiency and 50 years of supplier relationships mean better value for you.
Full-Service Building
Sherman handles everything — site prep, foundation, set, finish work, and auxiliary structures.
Ready to Find Your Perfect Home?
Talk to the Sherman team about customizing a floor plan for your land and lifestyle.
Explore More Building Types
Sherman Buildings has been building quality post-frame structures for 50 years. Browse our full range of homes and pole buildings.
Homes
Pole Barns
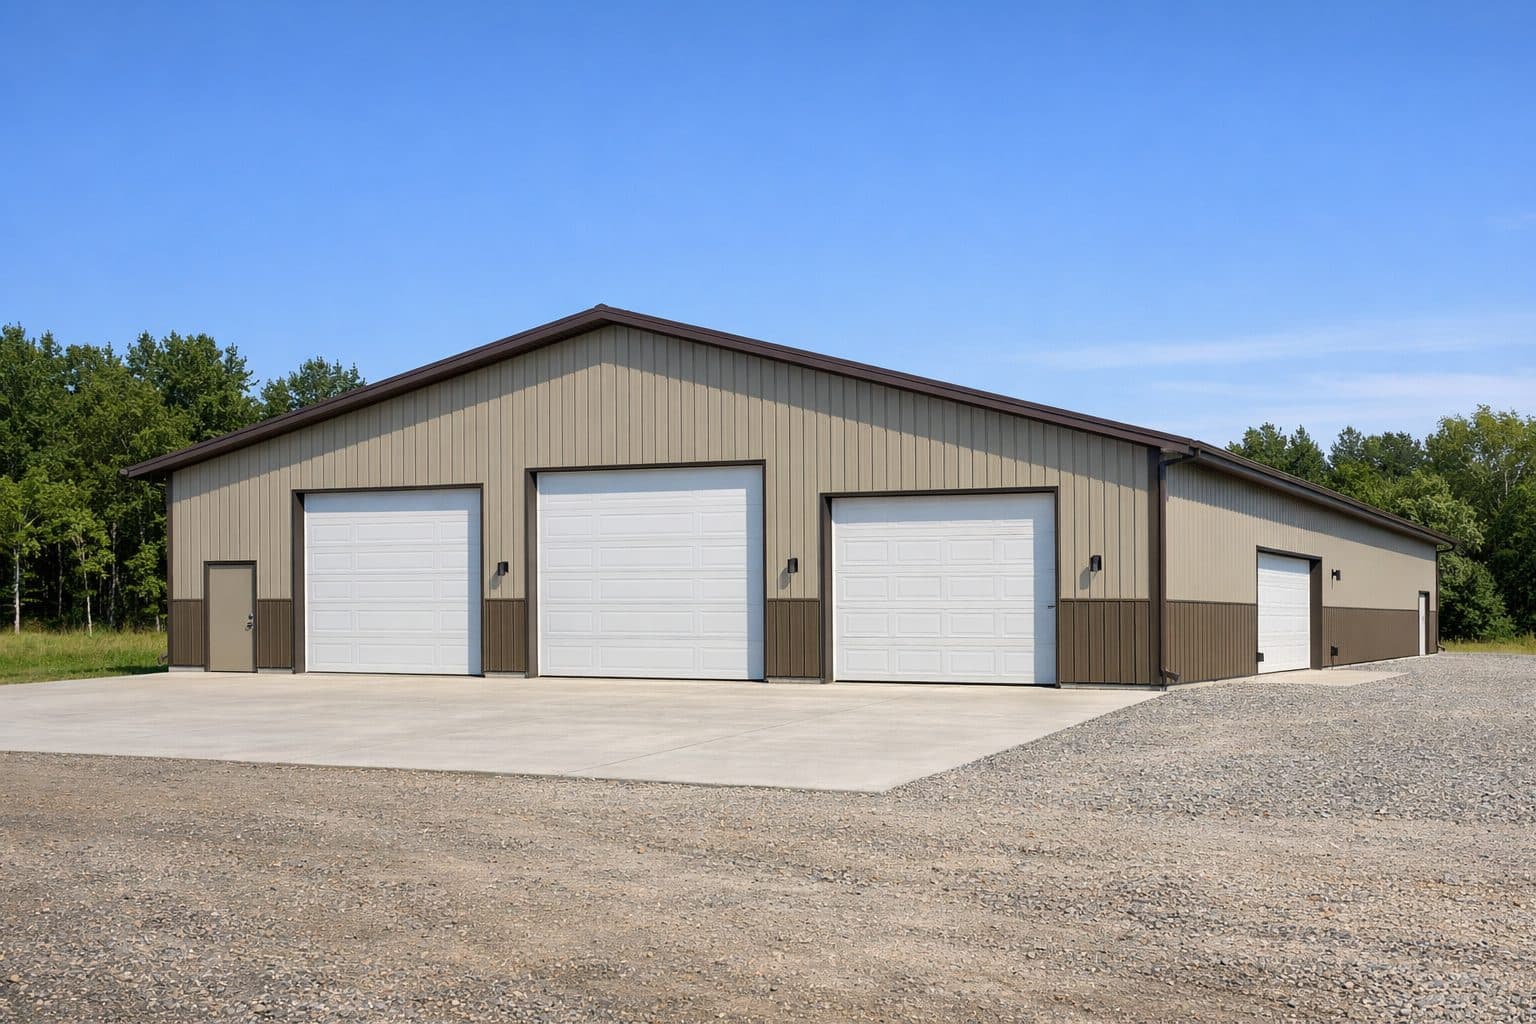
General Storage & Garages
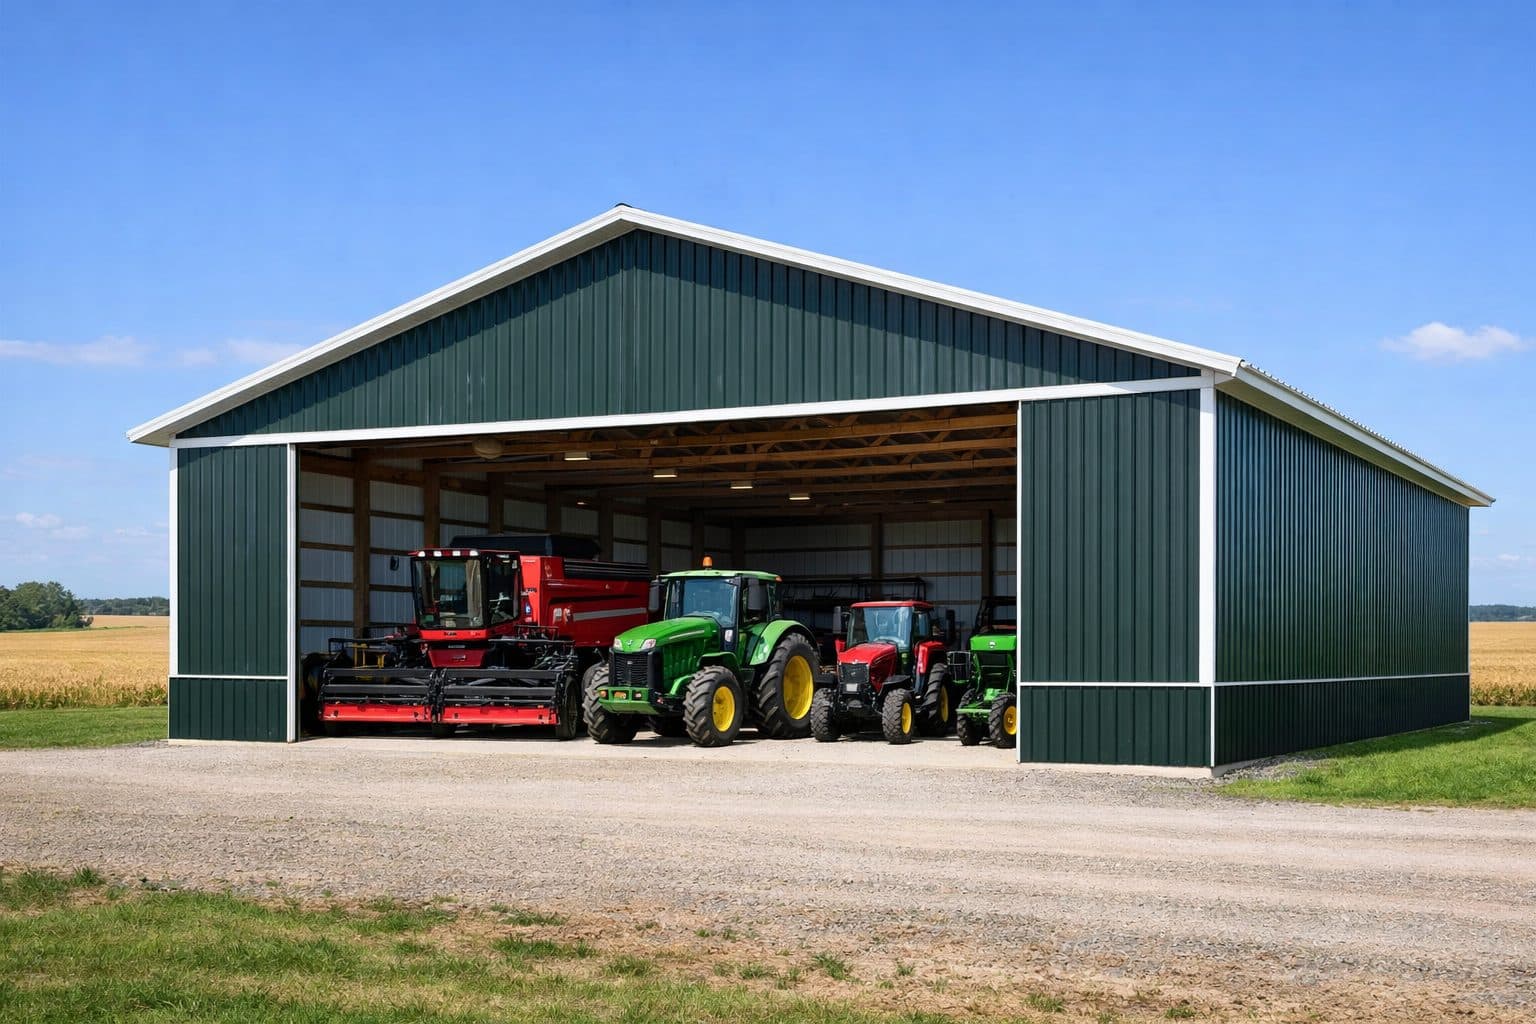
Agriculture & Machine Sheds
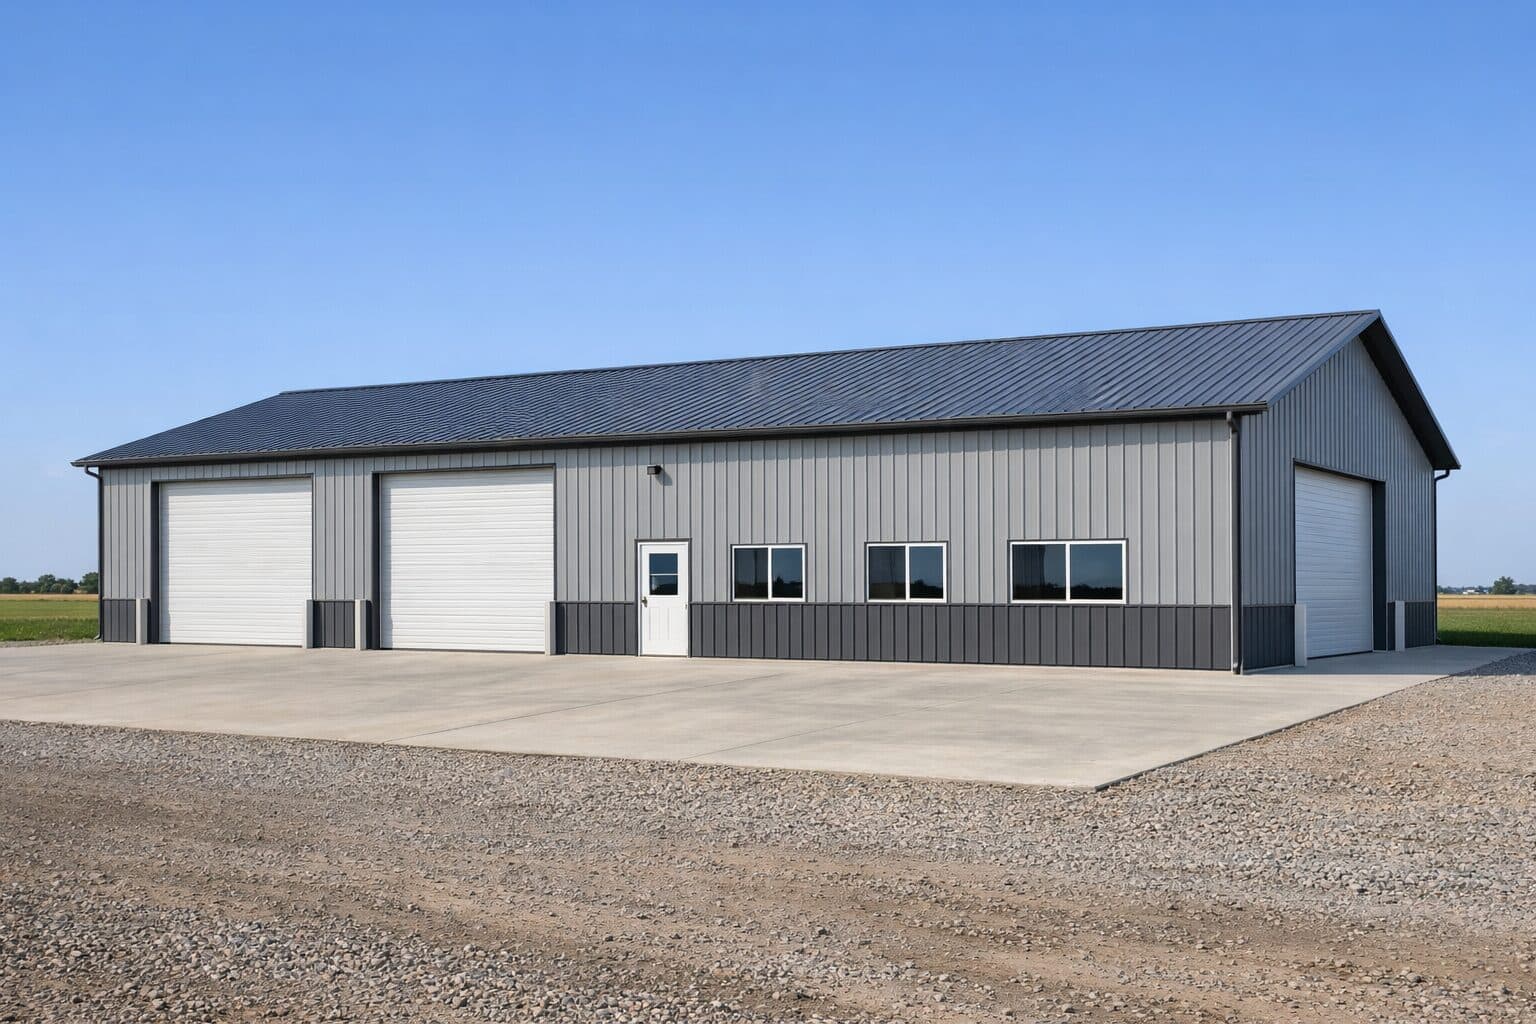
Commercial Buildings
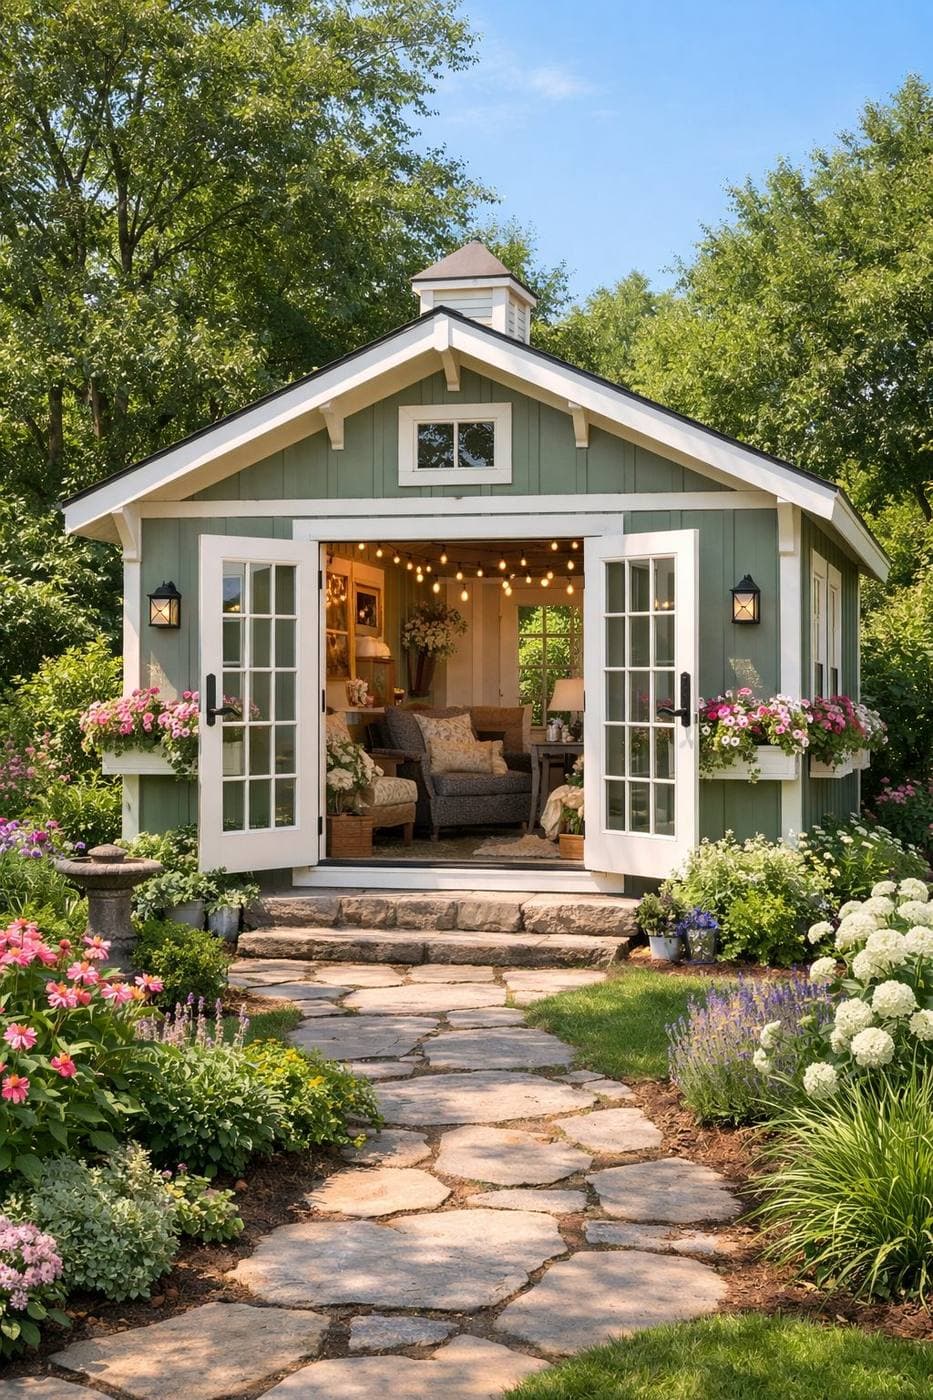
She Sheds
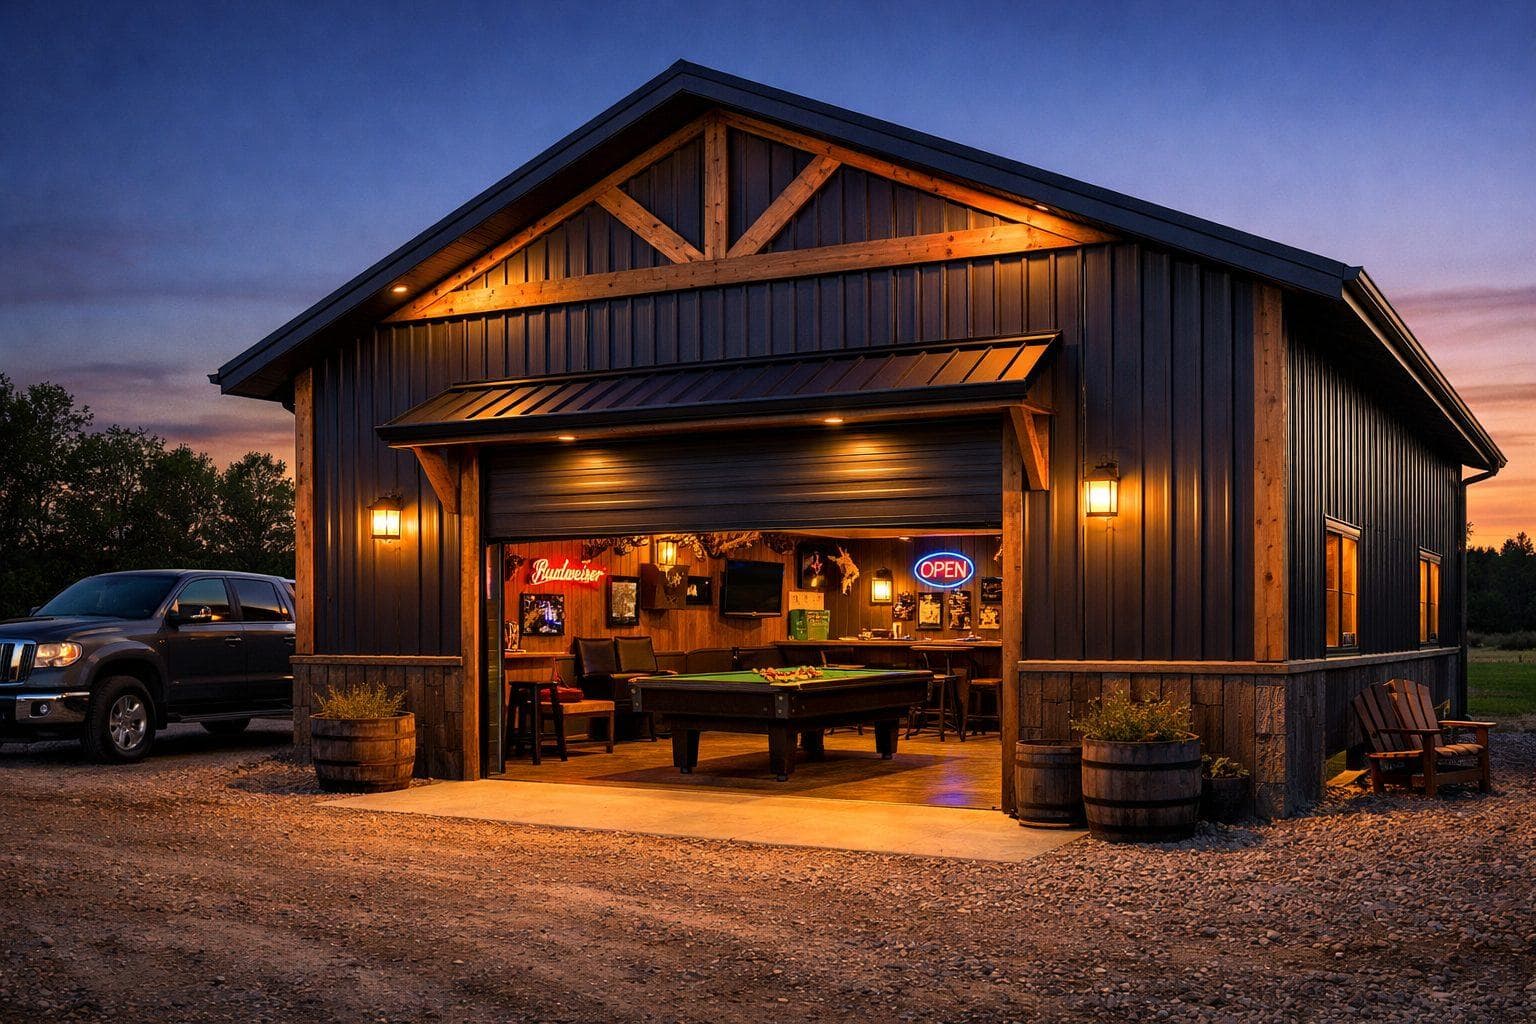
Man Caves