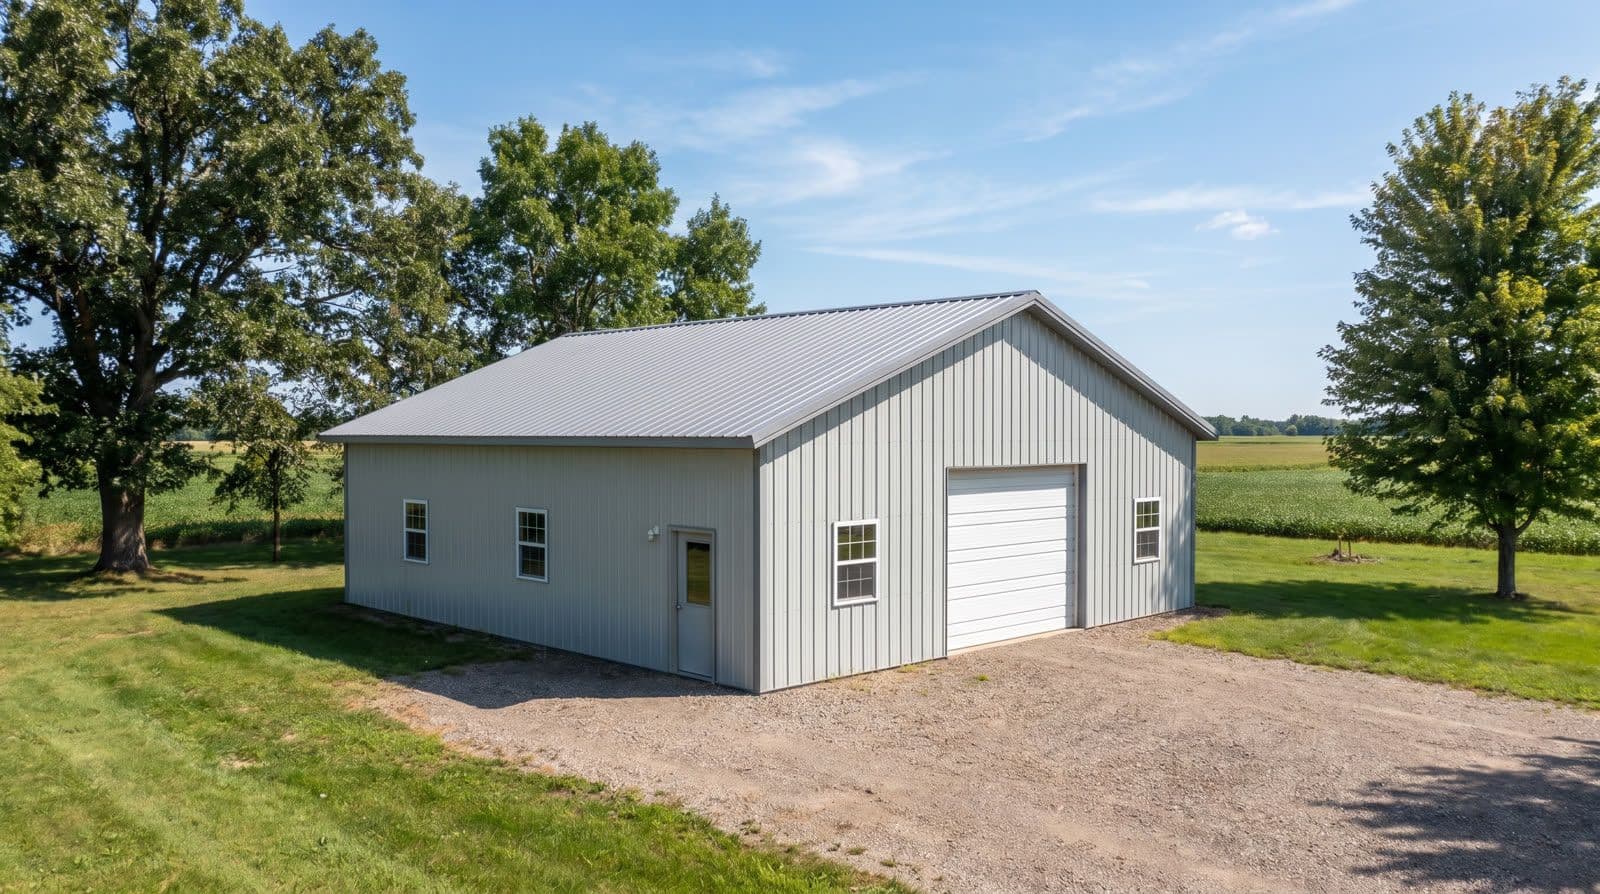

In Minnesota, "pole shed" and "pole barn" get used almost interchangeably — sometimes in the same sentence, sometimes on the same permit application, sometimes by the same neighbor pointing at the same building. County permit offices from Scott to Chisago use the term "pole shed" in their official building-code handouts. So do the folks who actually own these buildings. If you're planning one and you're trying to figure out whether you need a pole shed, a pole barn, a machine shed, or a post-frame garage — the answer is that they're all the same underlying construction. This guide walks through what a pole shed actually is, what people use them for in Minnesota, how the permit process works, and the design decisions that will save you a headache later.
What Is a Pole Shed?
A pole shed is a post-frame building — treated wood posts set on frost-depth footings, engineered wooden roof trusses spanning between them, and metal or wood exterior cladding. The defining feature is the absence of load-bearing interior walls. You get a clear-span interior that's easy to configure and easy to expand. Sherman post-frame buildings use engineered laminated wood columns and wooden roof trusses on treated ground-contact posts.
The word "shed" in Minnesota does not imply small. A 30-by-40 pole shed is common. So is a 40-by-80 machine shed with a 16-foot ceiling. "Shed" is a use description more than a size description — it's the building where you keep the tractor, the boat, the seasonal equipment, the hay, or the anything else that needs a roof and doesn't need to be climate-controlled year-round.
Pole Shed vs. Pole Barn vs. Machine Shed
Same construction, different names, sometimes different intended uses. "Pole barn" leans agricultural or livestock. "Pole shed" leans storage or general-purpose. "Machine shed" is specifically for equipment. "Post-frame building" is the engineered term you'll see on stamped plans. Your county permit office may use any of these on the paperwork — Scott County and MnSPECT jurisdictions both explicitly use "pole shed" in their permit handouts.
Common Uses in Minnesota
- Equipment and machinery storage — tractors, combines, skid steers, ATVs, snowmobiles, and lawn gear all in one clear-span space.
- Hay and feed storage — ventilated for forage, sized for round or square bales, with wide access doors for loaders.
- Livestock housing — horses, cattle, hogs, or poultry, with the interior configured for the specific animals.
- Cold storage for boats, RVs, campers, and seasonal vehicles you'd rather not park outside through a Kanabec County winter.
- Workshops and hobby space — a corner of a pole shed with power, insulation, and a workbench is a legitimate winter refuge.
- Multi-use — the most common request we get. Space for the truck, space for the tractor, a workshop corner, and a place to hang tools where they'll actually be found next spring.
Sizing a Pole Shed for Minnesota Use
Footprint and Clear Span
Common Minnesota pole shed footprints run from 24-by-32 up through 60-by-120 for larger farm buildings. A useful starting point: think about the biggest piece of equipment you'll want to store, add three feet of clearance on every side, and then account for the second-biggest piece you'll want to store alongside it. Most homeowners undersize on the first build and regret it inside two years.
Ceiling Height and Door Openings
Pole shed ceilings usually run 10 to 16 feet. Standard tractors and pickups clear 10 feet. Grain carts, dump trailers, and Class A RVs need 14 to 16. Overhead door widths follow the same logic — measure the widest thing you'll bring inside, add a foot for the mirrors you didn't remember about, and then add another foot for the equipment you'll buy later. Sliding barn doors are still common on agricultural pole sheds and often more affordable than overhead doors on wider openings.
Roof Pitch and Snow Load
Minnesota roofs are engineered for the ground snow load specific to your county — typically 40 to 60 psf in central and northern Minnesota. Roof pitch on a pole shed usually runs 4:12 to 6:12 for standard construction, higher if you want an attic space or a distinctive gable profile. The trusses on any Sherman post-frame building are wooden and engineered for Minnesota loads.
Minnesota Code and Permit Requirements
When You Need a Permit
Most Minnesota counties, cities, and townships require a building permit for any post-frame structure over 200 square feet, though the exact threshold varies by jurisdiction. A 12-by-16 storage shed may be permit-exempt in some townships. A 30-by-40 pole shed is virtually always permit-required. Confirm with your local authority having jurisdiction — the AHJ is the entity that issues the permit and does the inspections.
Chisago County's building department, for example, requires site plans, structural drawings, and stamped engineering on pole buildings within its jurisdiction. Scott County publishes a dedicated pole-shed permit handout. Township Cooperative Planning Association (TCPA) jurisdictions have their own form set. If your project is agricultural in nature, some Minnesota townships offer reduced or waived permit requirements — but you still have to ask.
Frost-Depth Footings
Under MN Rule 1303.1600, Zone I counties — Aitkin, Kanabec, Mille Lacs, Pine — use a five-foot frost design depth for footings. Zone II counties like Isanti and Chisago design to three and a half feet. This is why Sherman post-frame footings run 42 to 60 inches deep depending on your county. Kit sheds designed for warmer states often do not meet Minnesota frost requirements, which is a problem you don't want to discover the first winter.
Setbacks and Zoning
Rural Minnesota counties typically require pole sheds to sit at least 10 to 30 feet from property lines and further from public roads. Shorelands and floodplains carry stricter setbacks. Your permit application will require a site plan showing distances to lot lines, wells, septic systems, and any existing structures. Draw this before you order materials, not after.
Design Decisions That Pay Off Long Term
- A concrete slab poured with a proper vapor retarder is standard for anything that will store equipment year-round.
- Adequate soffit and ridge ventilation prevents condensation on the roof underside — a chronic Minnesota problem in unheated buildings.
- Overhead LED lighting on switched circuits, not screw-in bulbs, dramatically improves usability from November through March.
- A dedicated walk-in service door on the endwall means you don't open the big overhead just to grab a shovel.
- Wide, tall gable windows bring in daylight and reduce your electric bill.
- Metal panel gauge and coating — thicker steel and better paint systems last longer under Minnesota UV and hail exposure.
- Insulation and vapor management, if there's any chance you'll heat the building later. Retrofitting into a finished ceiling is a bigger job than planning it now.
- A pull-down attic or trusses designed to carry a loft can be one of the cheapest ways to add long-term storage.
Timeline for a Minnesota Pole Shed Build
A typical residential pole shed in Minnesota runs six to twelve weeks from signed contract to substantial completion, depending on size, permits, weather, and slab work. Larger agricultural sheds can take longer. Site work and footings take one to two weeks. Post setting and framing runs another one to two weeks. Roofing, siding, and doors close the shell in over two to three weeks. Winter builds are common in Minnesota — post-frame construction is well-suited to cold-weather framing — but concrete slabs often wait for warmer temperatures unless heated cure is arranged.
What Drives Pole Shed Cost in Minnesota
A quote before a site visit is a guess. The variables that actually move the number:
- Overall footprint, ceiling height, and roof pitch.
- Number, size, and style of doors — sliding, overhead, or walk-in.
- Concrete slab thickness, reinforcement, and vapor retarder.
- Insulation package and whether the building will be heated.
- Electrical service size and interior finish scope.
- Site conditions — grading, drainage, driveway extension, and utility runs.
- Metal panel gauge, coating, and color choices.
- Ventilation package and any specialty needs like livestock stalls or hay storage design.
Frequently Asked Questions
What's the difference between a pole shed and a pole barn?
Nothing structural. Both are post-frame buildings — treated wood posts, engineered wooden trusses, metal or wood cladding. "Pole shed" in Minnesota tends to describe general-purpose or storage buildings; "pole barn" leans agricultural. Your county permit office may use either term, and Sherman builds both the same way.
Do I need a permit for a pole shed in Minnesota?
In almost every Minnesota jurisdiction, yes. Most counties, cities, and townships permit any post-frame structure over 200 square feet. Confirm with your local building department before ordering materials. Agricultural exemptions exist in some townships but are not universal.
How deep should the footings be for a pole shed in Minnesota?
MN Rule 1303.1600 sets the frost design depth. Zone I counties — Aitkin, Kanabec, Mille Lacs, and Pine — design to five feet. Zone II — including Isanti and Chisago — designs to three and a half feet. Every Sherman post-frame building meets or exceeds these depths for the county it's built in.
Can I heat a pole shed in Minnesota?
Yes. Options range from a wall-mounted propane unit for occasional use, to in-slab radiant floor heat for year-round comfort, to a full mini-split for heat and cooling. The right choice depends on how often you'll use the space, how well the building is insulated and air sealed, and your fuel access.
How long does a pole shed last?
A properly built post-frame pole shed — engineered wooden trusses, treated ground-contact posts, quality metal roofing and siding, adequate ventilation — will last as long as any conventional building in Minnesota. Sherman post-frame buildings are engineered for multi-decade service life in Climate Zones 6A and 7.
Can I convert a pole shed into a home later?
Yes, though it's easier if you plan for it up front. Converting an unheated pole shed into a residence involves adding insulation, air sealing, mechanical systems, and full compliance with the 2020 Minnesota Residential Code. Many Minnesota homeowners build a pole shed first and then convert or add on later — the clear-span interior is well-suited to it.
Talk Through Your Pole Shed With Someone Who Builds Them
A pole shed is a decades-long investment in how you use your property. It's worth thinking through the size, the doors, the code path, and the finish package before you sign a contract. Sherman Buildings is based in Mora and serves Kanabec, Pine, Mille Lacs, Isanti, Chisago, and Aitkin counties. We're happy to walk your site, listen to how you actually plan to use the space, and give you a straight read on your options. No pressure — just a conversation. Reach out when you're ready.