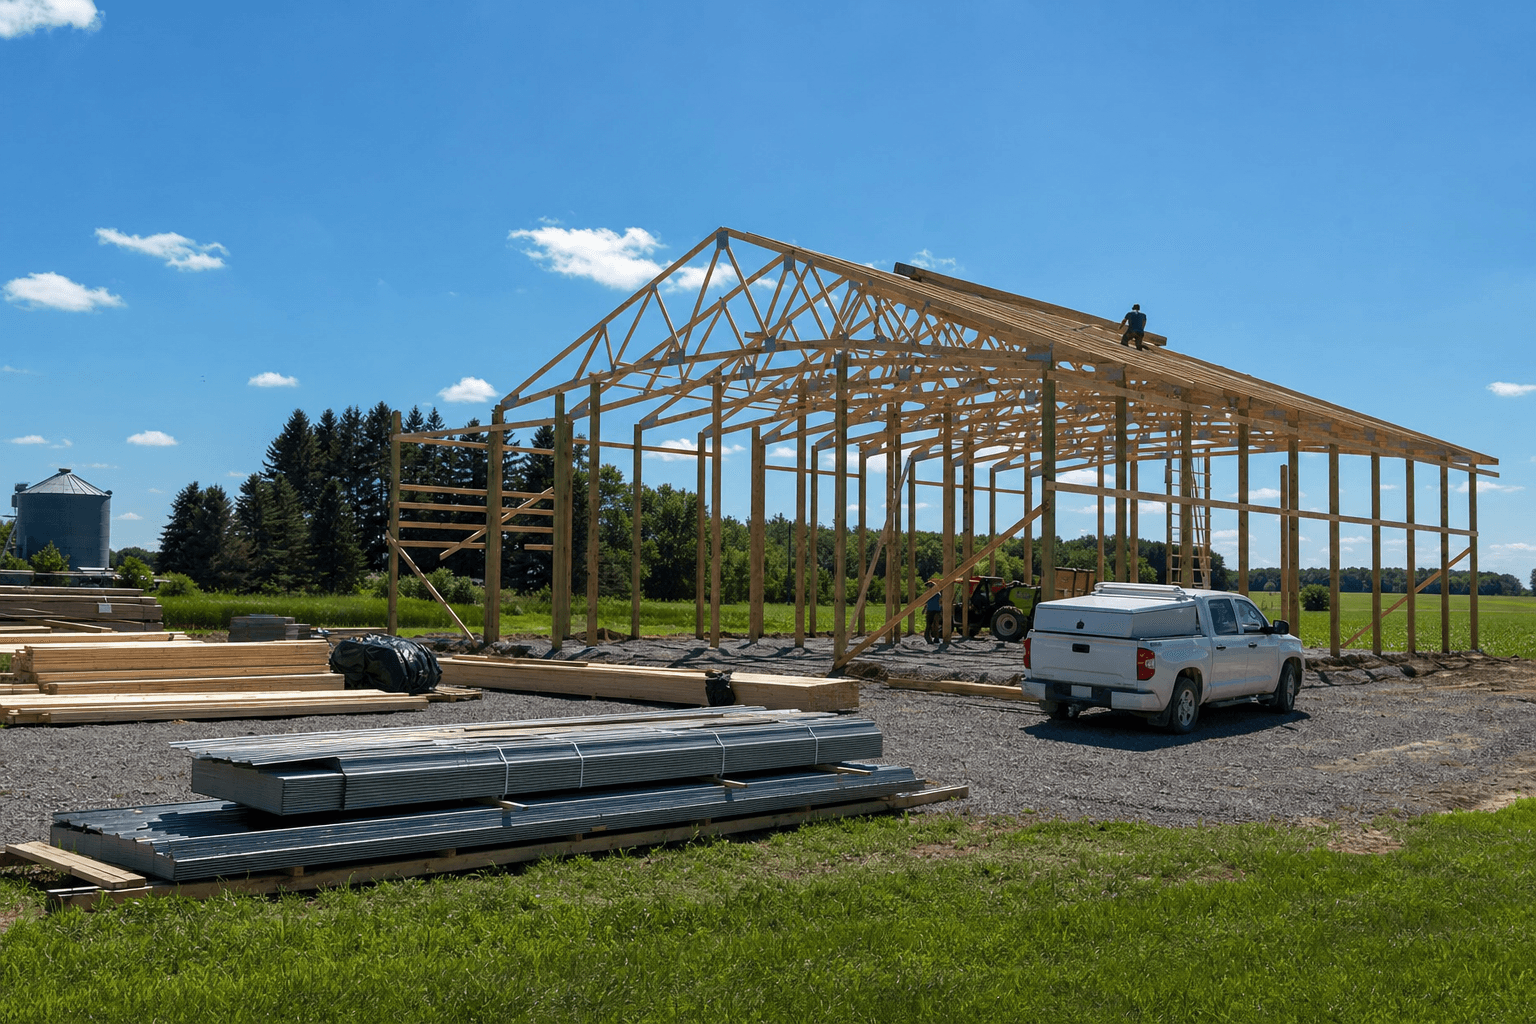
July and August in Minnesota look like ideal concrete weather from the driveway. Look a little closer and the picture changes. High air temperatures, low relative humidity, steady afternoon wind, and a subgrade baked in the sun for a week all conspire to pull water out of a fresh slab faster than the crew can trowel it. If you are planning to pour a pole barn slab in Kanabec, Pine, Mille Lacs, Isanti, Chisago, or Aitkin County this summer, the goal is not to work around the heat — it is to plan for it before the trucks show up.
Why Minnesota Summer Pours Are Trickier Than They Look
The industry standard for hot-weather concreting is ACI 305, and it flags a specific combination of air temperature, concrete temperature, relative humidity, and wind speed rather than a single "too hot" number. When those four variables produce a calculated surface evaporation rate above 0.2 lb/ft²/hr, precautions against plastic shrinkage cracking are required ([ACI 305 hot-weather concreting guide](https://www.pourday.com/resources/aci-305r-explained)). A cloudless mid-July afternoon in central Minnesota — 87°F, 35 percent humidity, a 10 mph breeze, and 85°F concrete off the truck — can cross that threshold well before noon.
The consequences of a pour that dries too fast are not cosmetic. Plastic shrinkage cracks propagate through the top of the slab during finishing, and freeze-thaw exposure the next winter opens them further. That is a permanent problem on a slab you expected to live under a barn for thirty or forty years.
Minnesota Code Basics for a Pole Barn Slab
Pole barn slabs used for garages, workshops, storage, and shouse living space fall under the 2020 Minnesota Residential Code (Chapter 1309) and, for structural concrete provisions, the referenced ACI standards. A few specific requirements come up on nearly every job.
Slab Thickness and Base
The Minnesota-adopted concrete provisions set a minimum floor slab thickness of 3.5 inches over grade. Four inches is the practical minimum most pole barn projects specify for foot traffic, workshop use, or light vehicle storage. Heavy equipment or livestock traffic typically bumps the design to 5 or 6 inches with added reinforcement. Under the slab, four to six inches of compacted Class 5 in lifts gives a stable, well-drained subbase.
Vapor Retarder
For any conditioned space or heated non-habitable structure, Minnesota requires a vapor retarder with joints lapped at least six inches between the base course and the concrete floor slab. Six-mil polyethylene meets code; ten-mil provides better puncture resistance. On barndominiums and shouses, treat the vapor retarder as an air-barrier detail: seal it around plumbing penetrations and lap it up onto the skirt board or foundation.
Air Entrainment and Strength
The Minnesota-adopted concrete code assigns freeze-thaw exposure classes and requires air entrainment for exterior slabs and slabs subject to freezing. Ready-mix designs for our climate zone are typically specified with 5 to 7 percent total air content and a minimum compressive strength of 3,000 to 3,500 PSI for pole barn floor slabs, higher for heavy-equipment or exterior aprons. Confirm the exposure class and strength on the ready-mix ticket before pouring, not after.
Radon Control
Any Minnesota residential structure with a slab-on-grade floor also needs a passive radon control system compliant with Minn. R. 1303.2400 — gas-permeable base course, vertical vent pipe, and sealed penetrations. For a barndominium or shouse, this is a same-day-of-pour item, not an after-thought.
What to Do in the Week Before the Pour
The best summer pours are set up well before the concrete trucks are called. A week of preparation absorbs most of the risk that hot weather introduces on placement day.
Get the frame up and the roof on first. Posts, trusses, skirt boards, and bracing installed before the pour create a fixed perimeter, a shaded pour environment, and something to attach vapor retarder and radon vent details to. Pouring a bare slab and framing afterward invites geometry problems and finishing errors.
Grade and compact the subbase in lifts, then check it. Every low spot you leave is a soft spot under the slab, and every high spot is thin concrete. A plate compactor over four- to six-inch lifts of Class 5, with drainage sloped away from the building, is the standard detail in our service area.
Position vapor retarder, radon vent stub, plumbing sleeves, and any in-floor hydronic loops before the rebar or mesh goes down. Once concrete is on top of them, they are done.
Reading Minnesota Weather Before You Call the Trucks
The single most useful field practice for a summer pour is calculating the evaporation rate from the day's forecast, not from the temperature alone. The ACI 305 nomograph takes four inputs: air temperature, relative humidity, concrete temperature at placement, and wind speed. When the calculated evaporation rate approaches 0.2 lb/ft²/hr, plastic shrinkage cracking becomes likely without active mitigation ([ACI 305R evaporation rate guidance](https://www.pourday.com/resources/aci-305r-explained)).
In our service area, three conditions push the number over the line most often:
- Afternoon westerly wind above 10 mph. Wind is the largest driver on many summer days — more so than air temperature.
- Relative humidity below 40 percent, which is common on clear July days across central Minnesota.
- Concrete delivered warmer than 85°F because the truck has been sitting or the plant did not pre-cool the mix water.
When the forecast is marginal, the simplest fix is a very early start — plates hitting concrete at 6:00 or 6:30 a.m. gets the finish crew off the slab before peak evaporation. On genuinely hot days, splitting a large pour across two mornings is a legitimate strategy and usually costs less than a repair.
Day-of-Pour Practices That Prevent Cracking
Two things are true about a summer pole barn slab: the surface wants to lose water, and once it does, you cannot put that water back. Every day-of practice worth doing is aimed at slowing surface evaporation until the concrete finishes its initial set.
- Dampen — do not soak — the subbase and any exposed skirt boards before the first truck arrives. A dry subgrade pulls moisture from the bottom of the slab while the sun pulls it from the top.
- Order the mix with a water-reducing or set-retarding admixture appropriate for the day's forecast. Do not add water on site to keep slump — that is prohibited by ACI 305.1 and undermines strength.
- Stage evaporation retarder spray, wet burlap, poly sheeting, or curing compound before the pour begins. Fogging equipment is a real option for larger slabs on high-evaporation days.
- Apply evaporation retarder between finishing passes, not at the end. It is a temporary film, not a curing compound.
- Begin curing immediately after final finish. Wet burlap kept continuously damp for seven days is the gold standard; two coats of curing compound applied per manufacturer specification is the practical minimum.
- Cut control joints in the first 6 to 12 hours, spaced roughly 24 to 36 times the slab thickness in inches — a 4-inch slab wants joints every 8 to 12 feet.
What Drives Cost — and Why We Won't Quote a Slab Sight-Unseen
Pole barn slab costs in Minnesota vary substantially based on site conditions and specification, so quotes always come after a site visit. The factors that move the number most are consistent from job to job.
- Site prep: topsoil stripping, tree clearing, fill placement, compaction, drainage swales.
- Slab thickness and reinforcement: 4-inch mesh vs. 5- or 6-inch rebar for equipment or livestock use.
- Concrete mix design: PSI, air entrainment, admixtures, fiber vs. wire mesh vs. rebar.
- Vapor retarder and insulation package: 6-mil vs. 10-mil poly, R-value of slab-edge and under-slab insulation per the Minnesota Energy Code for conditioned space.
- Radon system for conditioned floors under Minn. R. 1303.2400.
- Aprons, thickened edges, control-joint layout, and any finished-floor treatments.
A written quote after a site walk is the honest way to price this work. A fixed per-square-foot number quoted over the phone before seeing your site is a guess.
Frequently Asked Questions
How thick should a pole barn slab be in Minnesota?
Four inches over four to six inches of compacted Class 5 is the standard for workshop and light-vehicle use in our service area. Livestock, motorhome, or heavy-equipment storage typically calls for 5 to 6 inches with rebar. The minimum concrete floor slab thickness in the Minnesota-adopted concrete code is 3.5 inches — a floor, not a target.
Do I need a vapor retarder under a pole barn slab in Minnesota?
For heated non-habitable structures and any conditioned space, yes. The Minnesota-adopted code requires an approved vapor retarder with joints lapped at least six inches between the base course and the concrete floor slab. Six-mil poly is the code minimum; ten-mil is more forgiving during placement.
What time of day should I pour a slab in a Minnesota summer?
Start as early as practical, ideally with placement wrapping up before mid-morning temperatures and afternoon wind push the ACI 305 evaporation rate above 0.2 lb/ft²/hr. Very early morning pours reduce solar radiation and let the finishing crew work in cooler air.
Can concrete be poured in the middle of a Minnesota heat wave?
It can, with active mitigation — chilled mix water or ice at the plant, evaporation retarder between finishing passes, fogging equipment, windbreaks, sunshades, and immediate curing. If the forecast produces an evaporation rate materially above 0.2 lb/ft²/hr and you do not have those measures staged and ready, rescheduling is the correct call.
How long before I can drive on a new pole barn slab?
Keep foot traffic off for at least 24 to 48 hours and vehicle traffic off for at least seven days in summer conditions. Longer if the mix contains supplementary cementitious materials or if wet-curing was extended. The slab keeps gaining strength for weeks — the seven-day window is when it becomes usable, not fully cured.
Should the pole barn be framed before the slab is poured?
In Minnesota, yes. Setting posts, trusses, skirt boards, and bracing before the slab pour is the standard practice — it protects the pour from sun and wind, gives the slab a fixed perimeter, and prevents geometry conflicts. Wall panels can go on after the slab has cured.
Planning a Summer Pole Barn Slab? Let's Walk Your Site
A well-prepared summer pour in central Minnesota is a completely reasonable project — but the prep starts weeks before the ready-mix trucks are ordered. Sherman Buildings is based in Mora and serves Kanabec, Pine, Mille Lacs, Isanti, Chisago, and Aitkin counties. We are happy to walk your site, talk through subbase, slab thickness, vapor and radon details, and coordinate the schedule with the weather. No pressure — just an honest conversation about what a good summer slab looks like on your property. Reach out any time to set up a consultation.