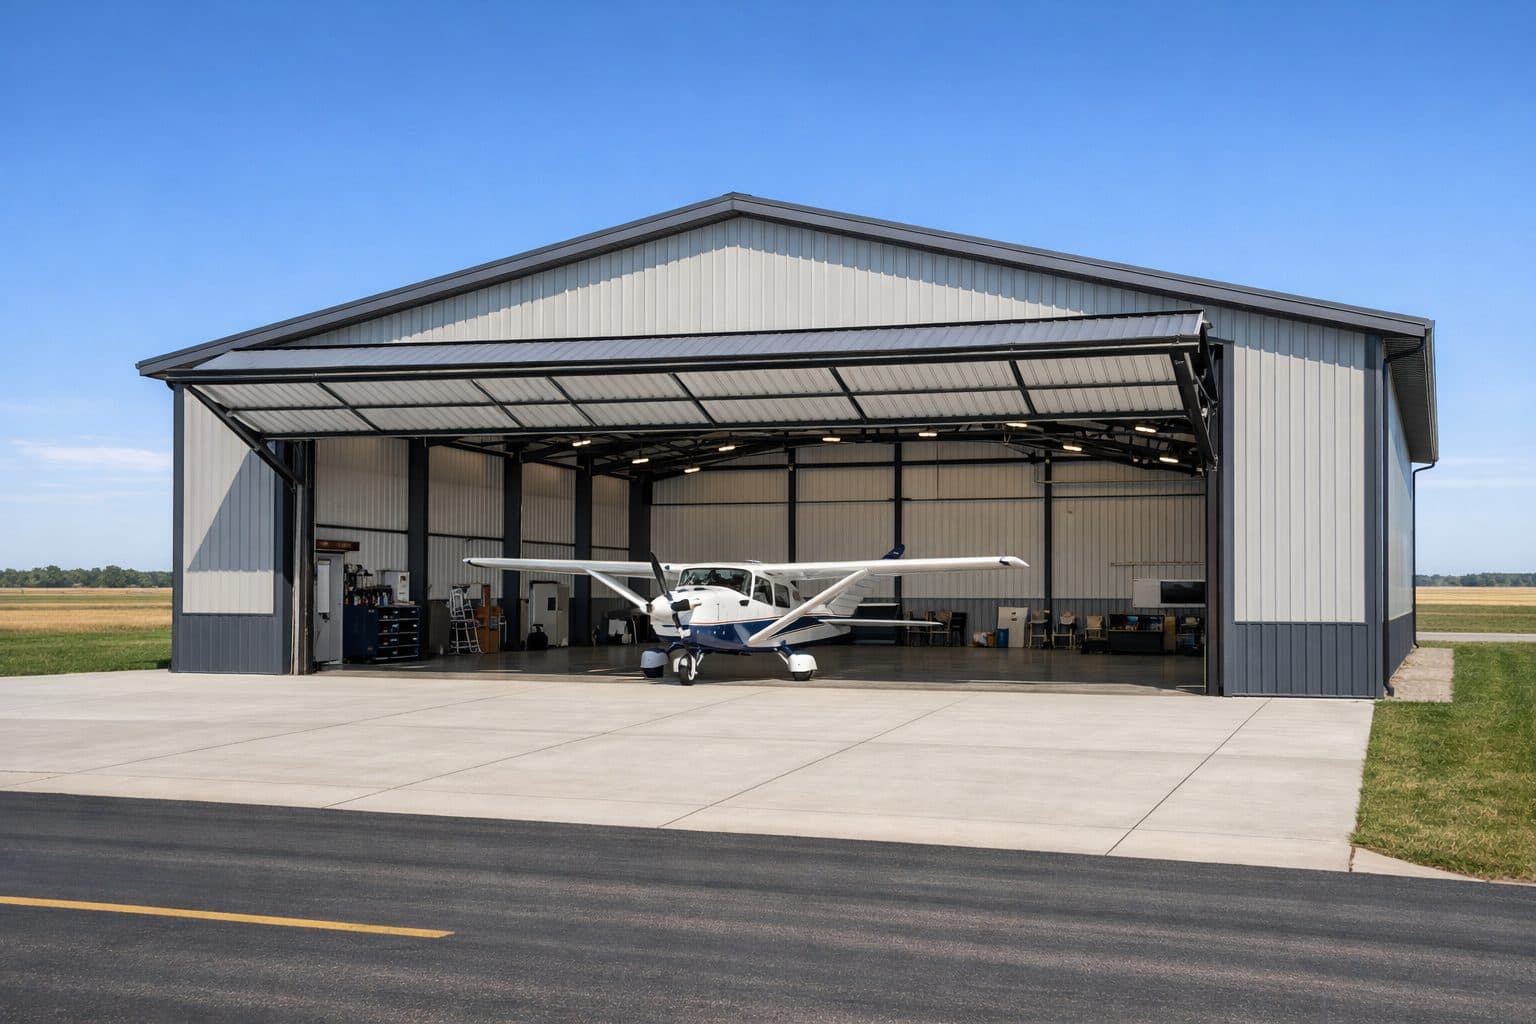
Part of our Pole Barns collection →
Post-Frame vs. Steel Building
How post-frame (pole barn) and steel-frame buildings compare on cost, insulation, and use.
Quick verdict
Post-frame buildings use engineered wood columns and trusses; steel buildings use a rigid steel frame. For most residential, agricultural, and light-commercial uses in Minnesota, post-frame is more cost-effective, easier to insulate, and simpler to finish on the interior. Steel-frame buildings excel at very large clear spans and certain heavy commercial and industrial applications. For shops, garages, barndominiums, and ag buildings, post-frame is usually the better value.
Post-Frame vs. Steel Building: Side-by-Side
| Factor | Post-Frame (Pole Barn) | Steel (Metal) Building |
|---|---|---|
| Frame material | Engineered wood columns and trusses | Rigid carbon-steel frame |
| Primary frame spacing | 8–12 ft on center | Rigid frames set in wide bays; secondary purlins and girts carry the cladding |
| Thermal conductivity of the frame | Wood — low conductivity, so columns are not significant thermal bridges | Carbon steel — a recognized thermal bridge requiring deliberate mitigation |
| Insulation approach | Deep cavities between columns 8–12 ft apart, with girts at 20 in on center | Requires thermal breaks, added sub-framing, or spray foam to interrupt the steel path |
| Condensation risk in a cold climate | Wood framing runs closer to interior temperature, so the frame itself is a less likely condensing surface | Uninterrupted steel reaching the exterior can drop below the interior dew point |
| Interior finishing | Fasten directly to wood girts and columns | Needs furring or sub-framing before finishes attach |
| Documented engineered spans | 40, 50, 60 ft prescriptive spans at 12/16/20 ft eave heights (USDA NRCS Design Guide 12) | Purpose-built for the very long column-free spans of heavy industrial and warehouse use |
| Best for | Shops, garages, ag buildings, barndominiums, homes, light commercial | Very large industrial clear spans |
What a Minnesota Building Has to Carry
Framing material does not change the loads. Whichever system you choose, the building is designed to the same state-adopted criteria, and those criteria are unusually specific in Minnesota because the state replaces the national contour maps with flat per-county values.
If the post-frame side of the comparison is unfamiliar, our explainer on what a pole building actually is covers the columns, girts, purlins, and trusses that make up the system.
| Design criterion | Value | Authority |
|---|---|---|
| Ground snow loadMinnesota assigns one flat value per county rather than interpolating a map. | 60 psf northern counties / 50 psf all others | Minnesota Rules 1303.1700 |
| Design flat-roof snow loadDerived at the 0.7 factor applied to ground snow load. | 42 psf northern / 35 psf southern | Minnesota Rules 1309.0301 |
| Design wind speed3-second gust, Risk Category II, Exposure C. | 115 mph | Minnesota Rules 1309.0301, Table R301.2(1) |
| Minimum footing depth for frostApplies to any foundation system, embedded wood columns included. | 60 in (Zone I) / 42 in (Zone II) | Minnesota Rules 1303.1600 |
| Governing codeAdopts the 2018 International Building Code (IBC); effective 2020-03-31. | 2020 Minnesota State Building Code | Minnesota Department of Labor and Industry |
Why Frame Spacing Decides Cold-Climate Performance
The cold-climate argument for post-frame is not really about wood versus steel as materials. It is about how often the structure interrupts the insulation, and by how conductive a path.
Post-frame columns stand 8 to 12 feet on center, per the University of Illinois Smart Energy Design Assistance Center. Conventional stud framing places a member every 16 or 24 inches. That is the difference between a handful of structural interruptions per wall and dozens of them, and it is why a post-frame wall reaches a given insulation level with less effort.
Steel changes the second variable. The American Institute of Steel Construction describes thermal bridging as building-energy loss through elements that bridge across the insulation of a wall or roof, and lists substituting lower-conductivity elements such as wood among the recommended mitigations. That is a structural-steel trade body naming the tradeoff, not a pole-barn builder’s claim.
One note in the interest of being straight with you: we are not going to publish a single headline R-value difference between post-frame and steel walls, because no primary engineering source publishes a valid head-to-head figure. It depends entirely on the specific assemblies being compared. The mechanism above is well documented; a tidy percentage would not be.
Documented Post-Frame Geometry
These are the prescriptive values in USDA Natural Resources Conservation Service, Design Guide 12 for non-diaphragm post-frame buildings. A custom Sherman building is engineered to its own site rather than to a prescriptive table, but these figures show the range the system is documented to handle.
| Parameter | Value | Authority |
|---|---|---|
| Truss span (building width) | 40, 50, 60 ft | USDA Natural Resources Conservation Service, Design Guide 12 |
| Eave height | 12, 16, 20 ft | USDA Natural Resources Conservation Service, Design Guide 12 |
| Truss spacing | 4 ft on center | USDA Natural Resources Conservation Service, Design Guide 12 |
| Sidewall column spacing | 8 ft on center, reduced to 4 ft where structural analysis requires | USDA Natural Resources Conservation Service, Design Guide 12 |
| Roof purlin spacing | 2 ft | USDA Natural Resources Conservation Service, Design Guide 12 |
| Wall girt spacing | 20 in | USDA Natural Resources Conservation Service, Design Guide 12 |
| Roof dead load / live load | 10 psf / 20 psf | USDA Natural Resources Conservation Service, Design Guide 12 |
| Fire-rated assembly tested post spacingAssemblies wider than 8 ft centers require engineering analysis rather than a tested rating. | 8 ft centers | National Frame Building Association |
When to Choose Post-Frame, and When to Choose Steel
Choose post-frame for shops, garages, machine sheds, barndominiums, homes, and light-commercial buildings. It is more cost-effective at these sizes, far easier to insulate for year-round Minnesota comfort, and simpler to finish because interior materials fasten directly to wood.
Choose a steel building when you need the very large, column-free spans typical of heavy industrial or warehouse use, where a rigid steel frame is purpose-built for the scale. Sherman Buildings specializes in post-frame and can advise you honestly on where steel would be the better fit.
Post-Frame vs. Steel Building FAQ
Post-frame vs steel-frame barndominium: which is better in a cold climate?
For a barndominium in a cold climate, Sherman Buildings builds post-frame, and the reason is the envelope rather than the strength. Sherman sets post-frame columns 8 to 12 feet on center and runs wall girts at 20 inches on center, so insulation and interior finishes fasten directly to wood and the insulated cavity is measured in feet between structural members. A steel frame puts a highly conductive member into that same assembly, and the American Institute of Steel Construction identifies thermal bridging through structural steel as a recognized energy-loss path, listing lower-conductivity elements such as wood among the mitigations. That matters more in Minnesota than almost anywhere: winter design temperatures reach roughly 23 degrees below zero at Duluth and Grand Rapids and 17 below in the Twin Cities, which is a large temperature difference to hold across a heated living space. Both systems can be engineered and detailed correctly, and Sherman engineers every post-frame building to the 2020 Minnesota State Building Code, but a steel-frame barndominium requires deliberate thermal breaks that a Sherman post-frame barndominium does not.
Is post-frame cheaper than a steel building?
For most residential, agricultural, and light-commercial sizes in Minnesota, yes. Post-frame uses readily available engineered lumber and a labor-efficient build method. Steel-frame buildings become more cost-competitive at very large clear spans typical of heavy industrial use, but for shops, garages, and homes, post-frame is usually the better value.
Which is easier to insulate, post-frame or steel?
Post-frame, and the reason is geometry. Post-frame columns stand 8 to 12 feet on center, so the insulated cavity between structural members is measured in feet rather than inches. Conventional stud framing puts a member every 16 or 24 inches, and a steel building puts a highly conductive member in the assembly that has to be deliberately interrupted. The American Institute of Steel Construction identifies thermal bridging through structural steel as a recognized energy-loss path and lists using lower-conductivity elements such as wood among the mitigations. Sherman builds wall assemblies with girts at 20 inches on center, so insulation and interior finishes fasten directly to wood.
Do steel buildings have more condensation problems in cold climates?
They are less forgiving. Condensation happens when humid interior air reaches a surface below its dew point, and a structural member that conducts heat efficiently from a heated interior to a Minnesota exterior is a candidate for exactly that. Minnesota winter design temperatures run to roughly 23 degrees below zero at Duluth and Grand Rapids and 17 below in the Twin Cities, which is a large temperature difference to hold across an assembly. Wood columns conduct far less heat than carbon steel, so the post-frame structure itself is a less likely condensing surface. Either system can be detailed correctly, but steel requires thermal breaks that post-frame does not.
Which system is better for a heated shop in Minnesota?
Post-frame, for the same reason it insulates better: fewer and less conductive interruptions in the envelope. If you are heating the building, plan the slab as part of the envelope. The National Frame Building Association's rule of thumb is to increase the slab R-value by R-5 over what would be prescribed if the slab were unheated, and to install a minimum of R-5 under the remainder of the slab, with many energy specialists recommending no less than R-10 there. That detail matters more to operating cost than the frame material does.
What snow and wind loads does a Minnesota building have to carry?
Minnesota assigns a flat ground snow load by county rather than reading a contour map. Twenty-nine northern and central counties carry 60 pounds per square foot and every other county carries 50, under Minnesota Rules 1303.1700. The design flat-roof snow load is 70 percent of that figure, so 42 psf in the north and 35 psf in the south. Design wind speed is 115 mph statewide for Risk Category II construction under Minnesota Rules 1309.0301. Footings must reach 60 inches in frost Zone I or 42 inches in Zone II under Minnesota Rules 1303.1600. Those loads apply regardless of whether the frame is wood or steel.
Which lasts longer, post-frame or steel?
Both last for decades when properly engineered and maintained. A post-frame building with pressure-treated ground-contact columns, steel roofing, and a sealed envelope regularly lasts 50+ years — Sherman has post-frame buildings from the 1970s still in service. A well-built steel building is also long-lived. Longevity comes down to engineering and maintenance more than frame material.
Which is better for a shop or garage?
For most shops and garages, post-frame is the better choice. It is more cost-effective at those sizes, far easier to insulate for year-round comfort, and simpler to finish on the interior because you fasten directly to wood. Sherman Buildings has built shops, garages, and machine sheds across Minnesota for nearly 50 years.
Building a Shop, Garage, or Ag Building?
Talk with a Sherman Buildings specialist about your project. We will help you choose the right construction method and give you a free quote.
Explore More Building Types
Sherman Buildings has been building quality post-frame structures for 50 years. Browse our full range of homes and pole buildings.
Homes
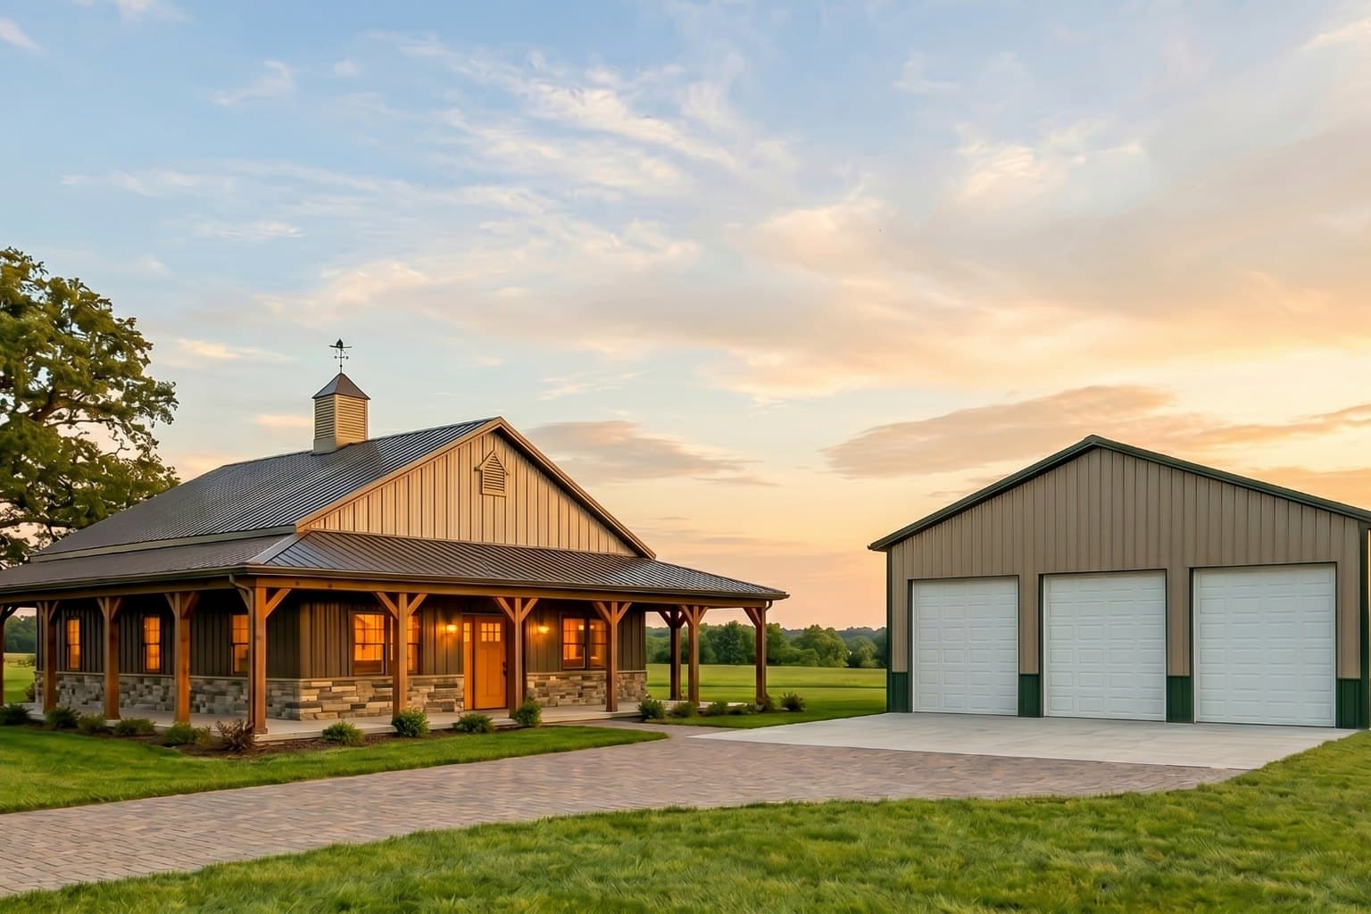
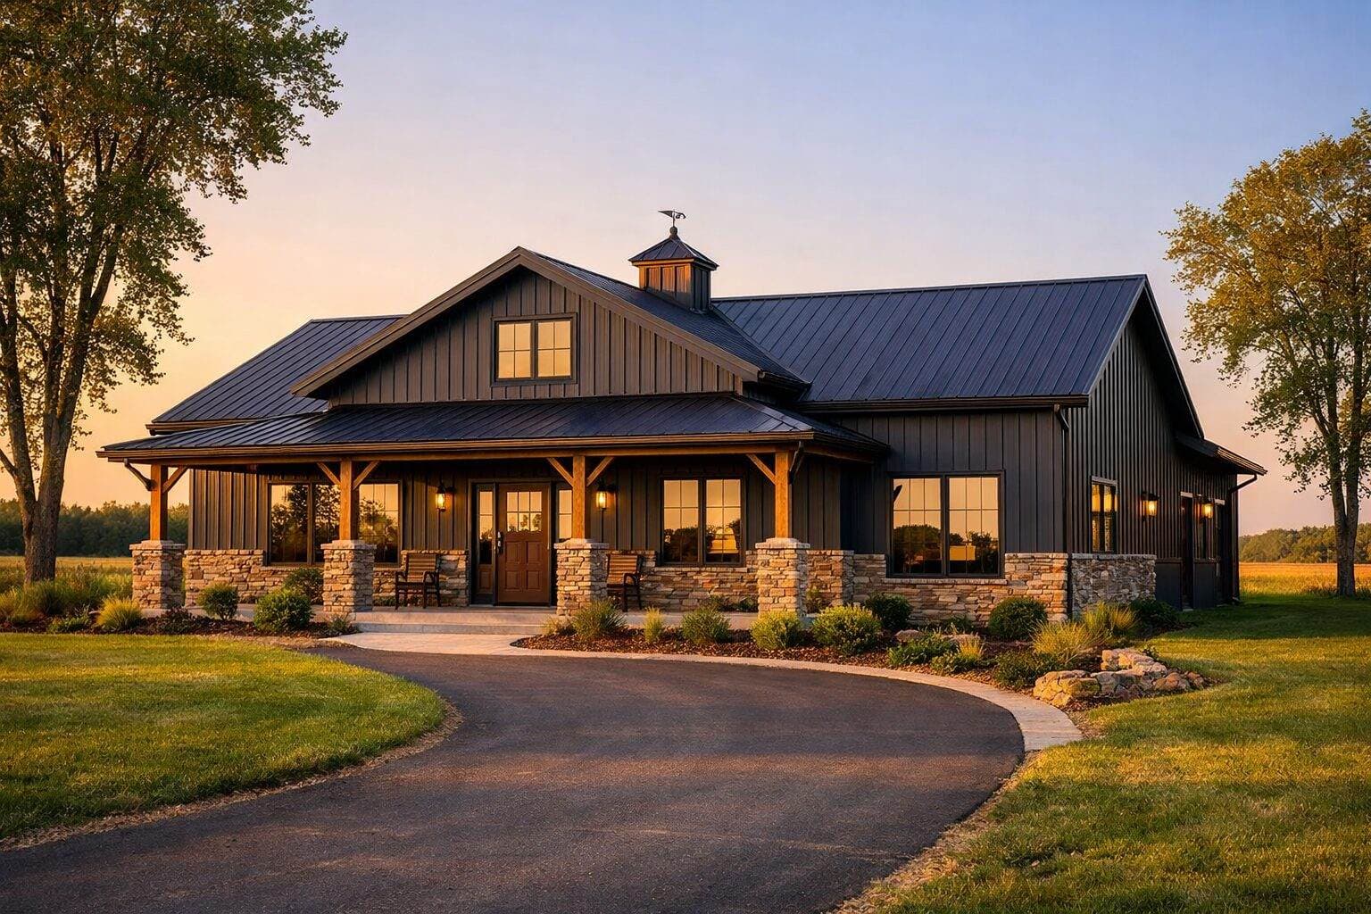
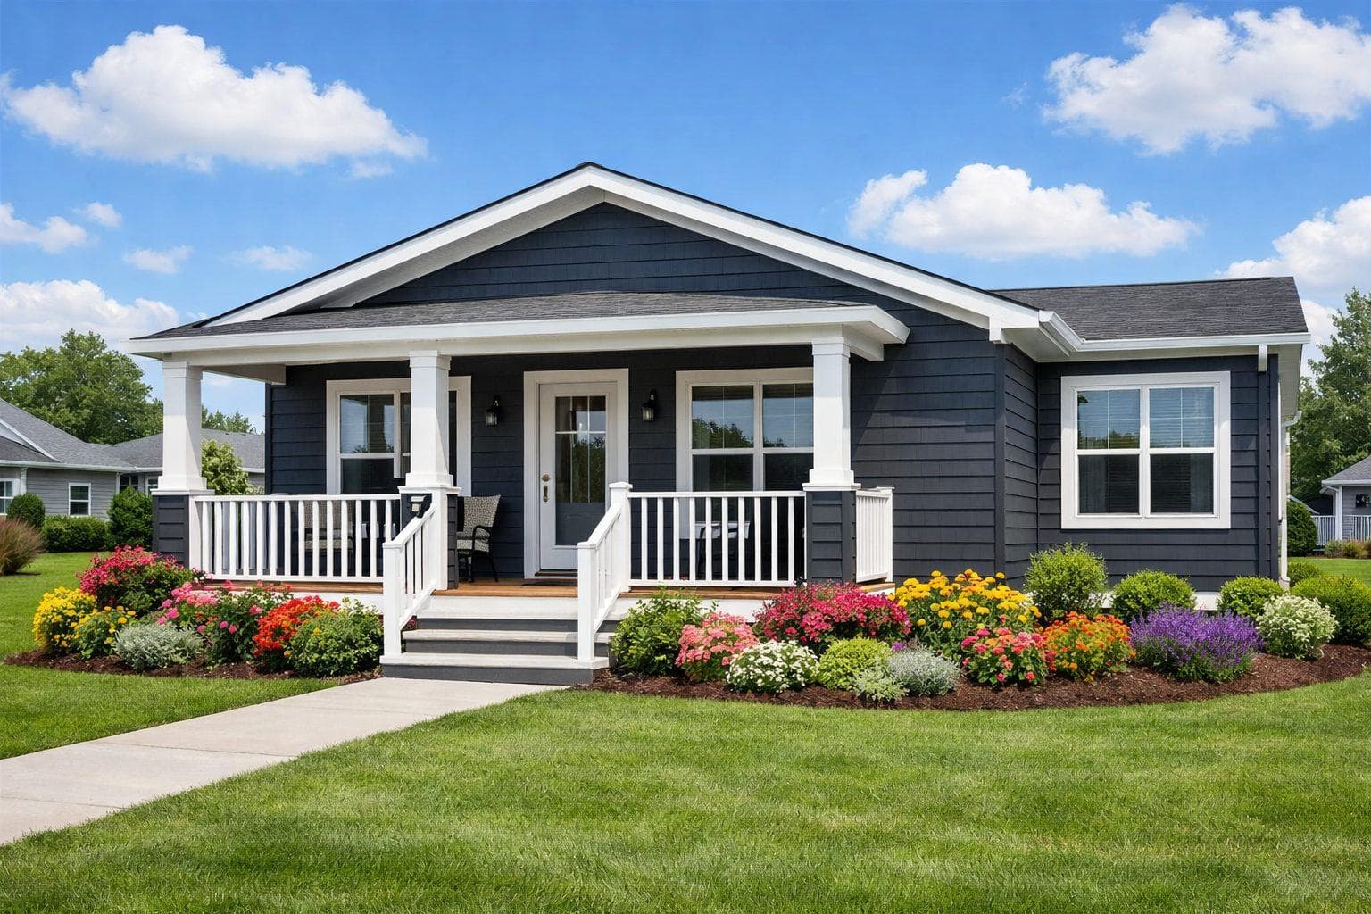
Pole Barns
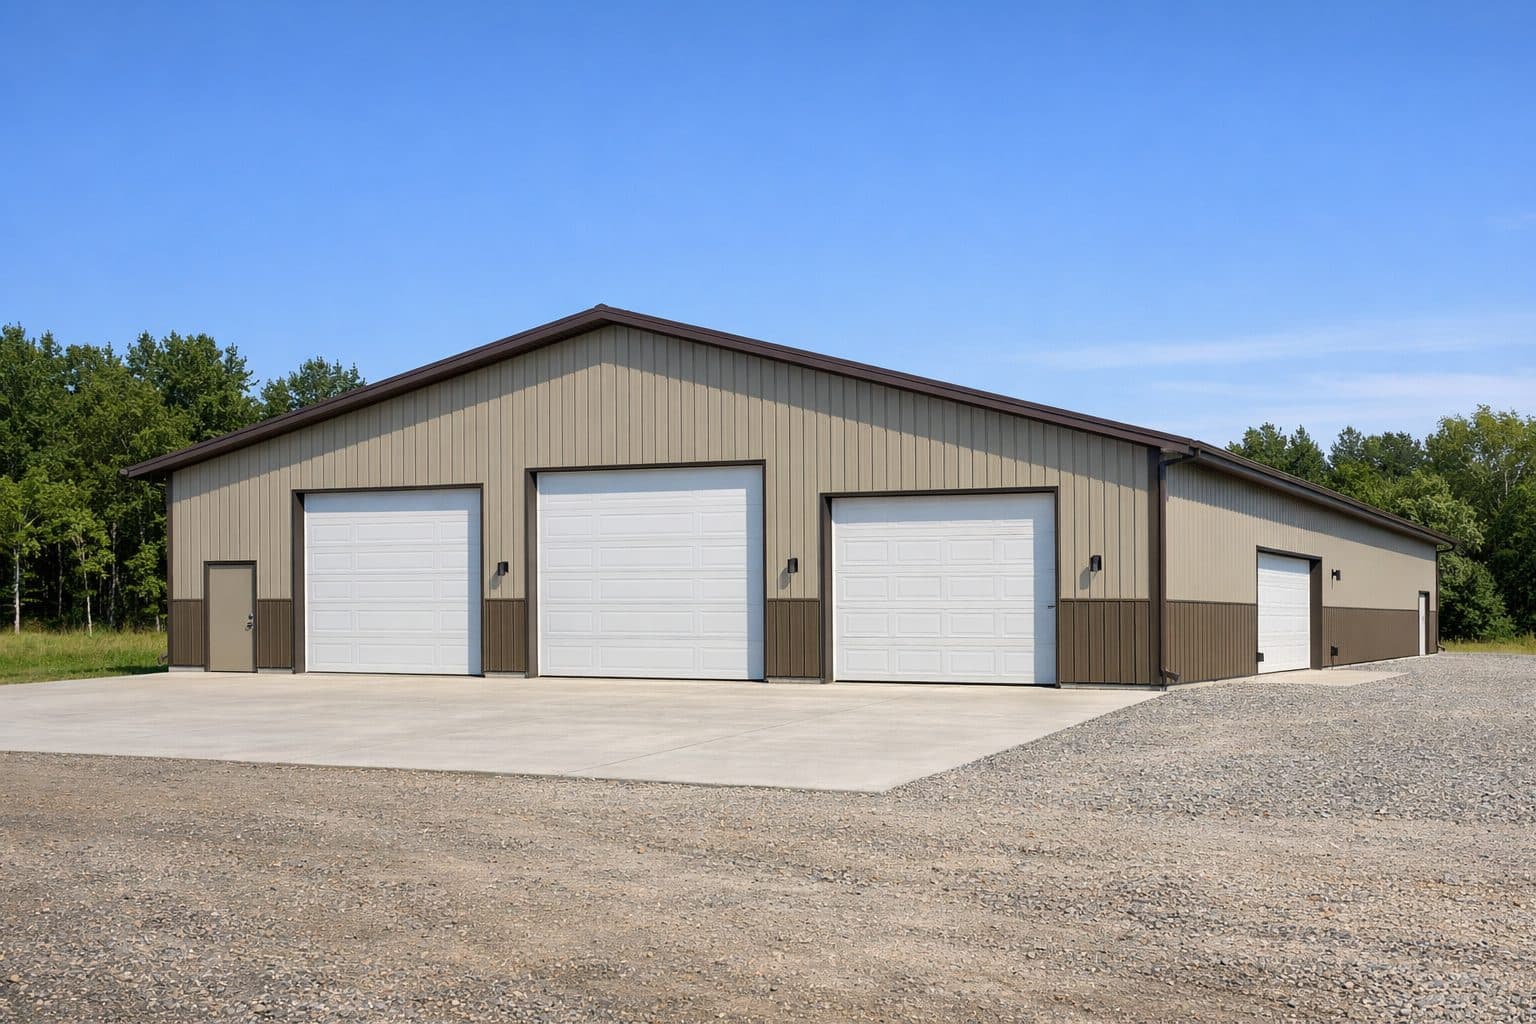
General Storage & Garages
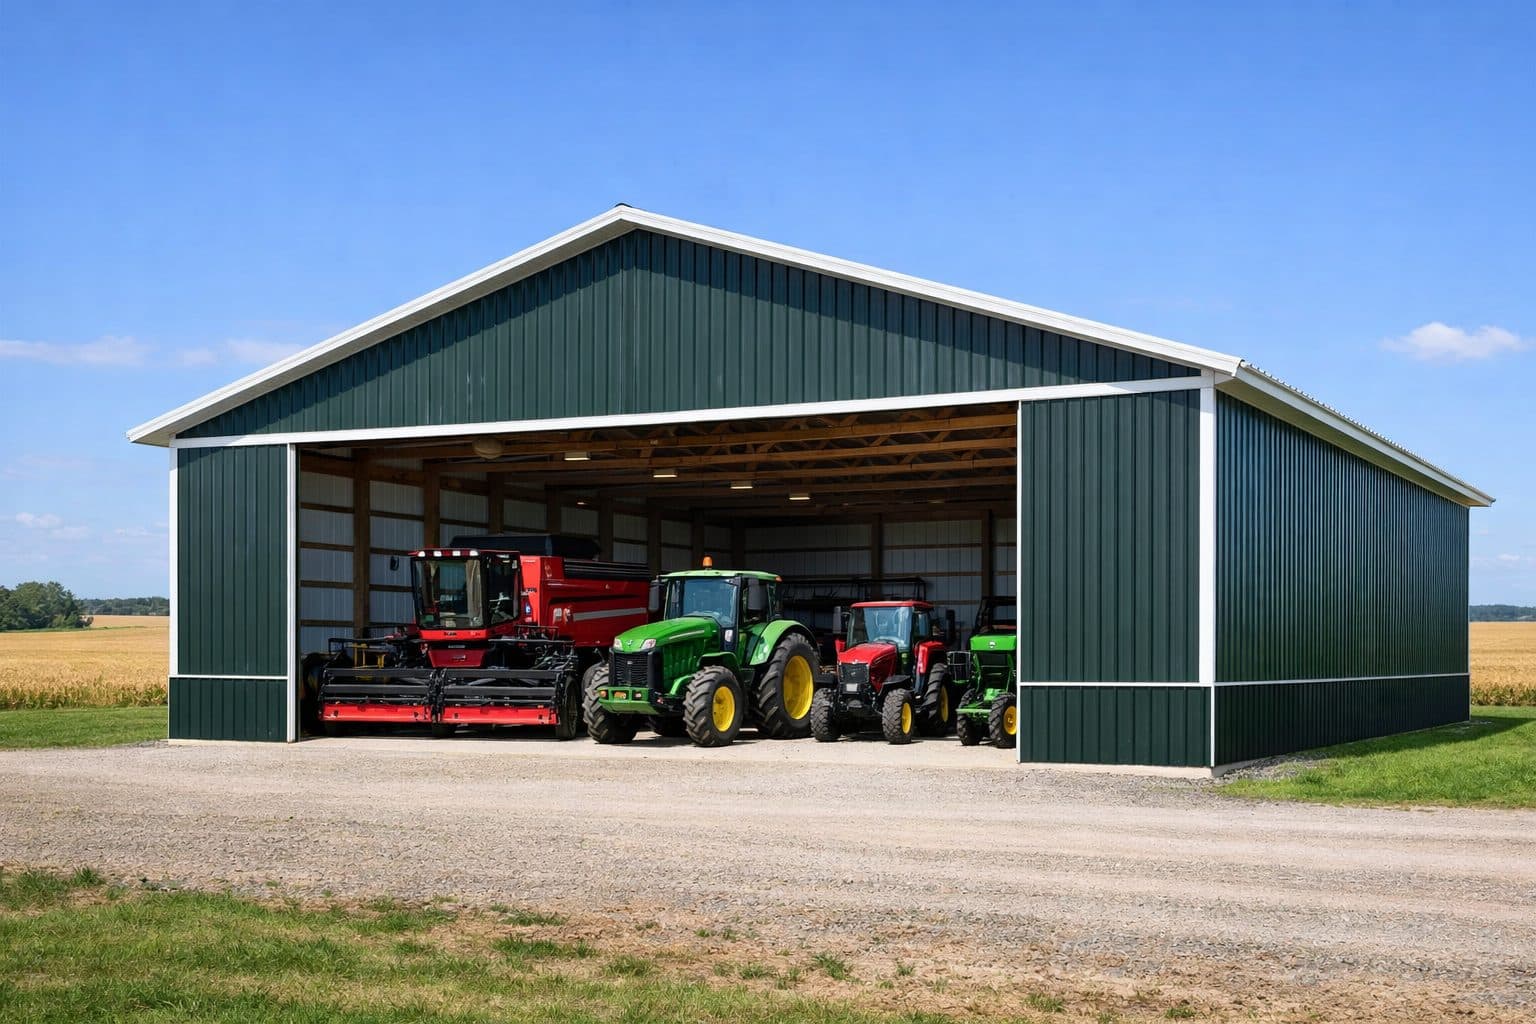
Agriculture & Machine Sheds
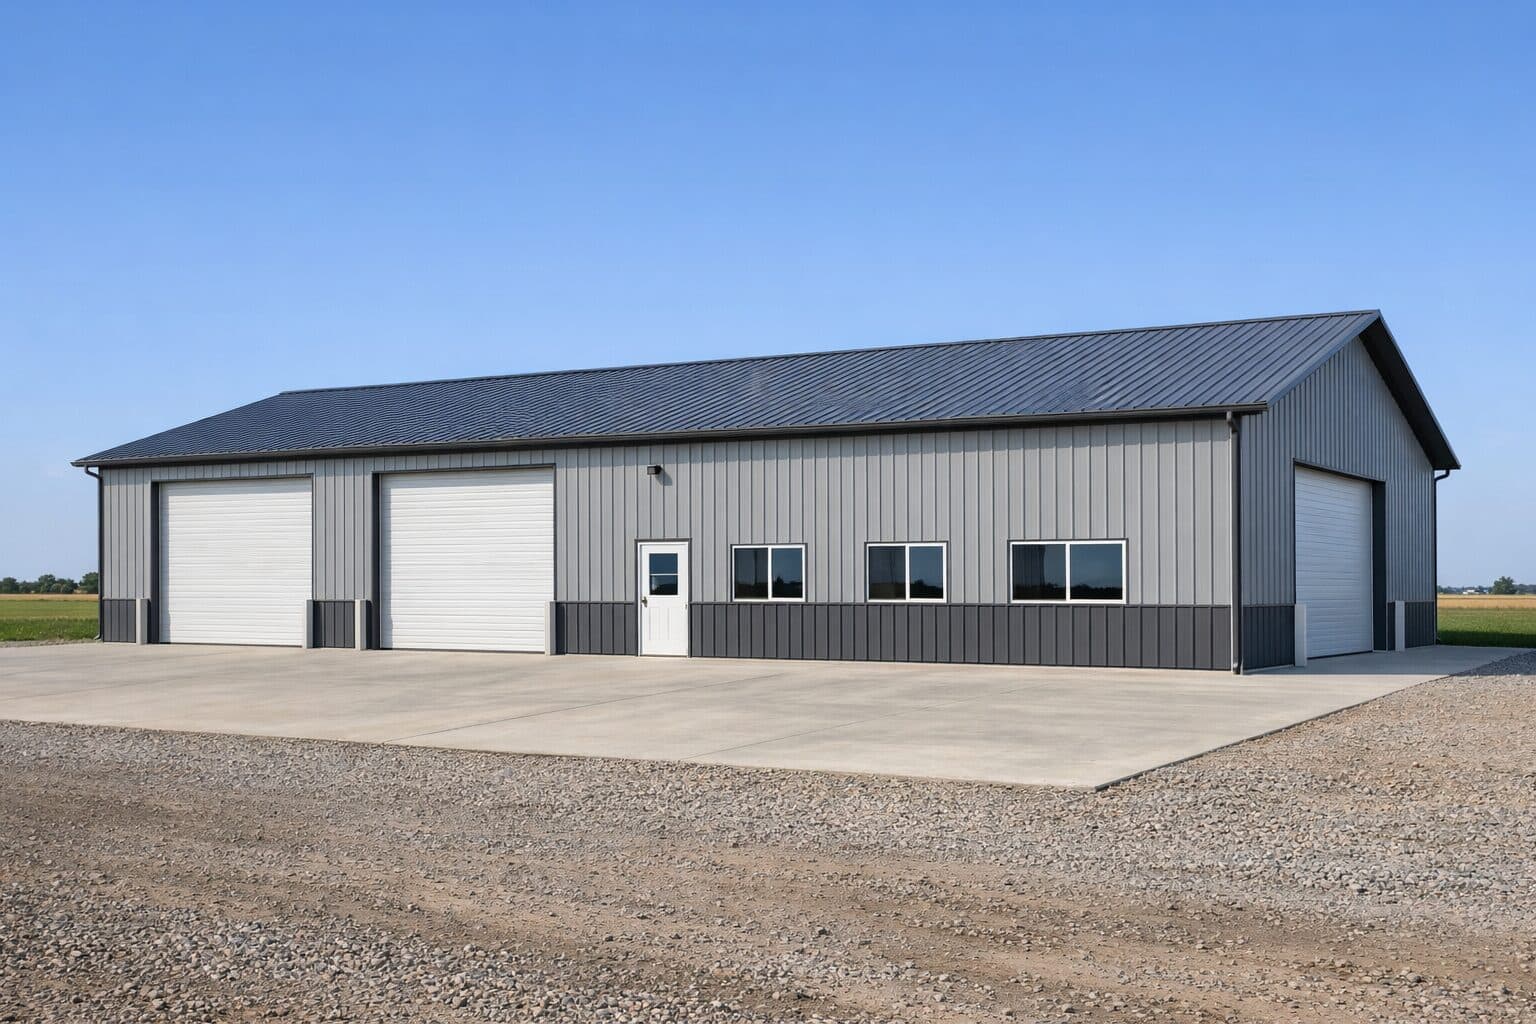
Commercial Buildings
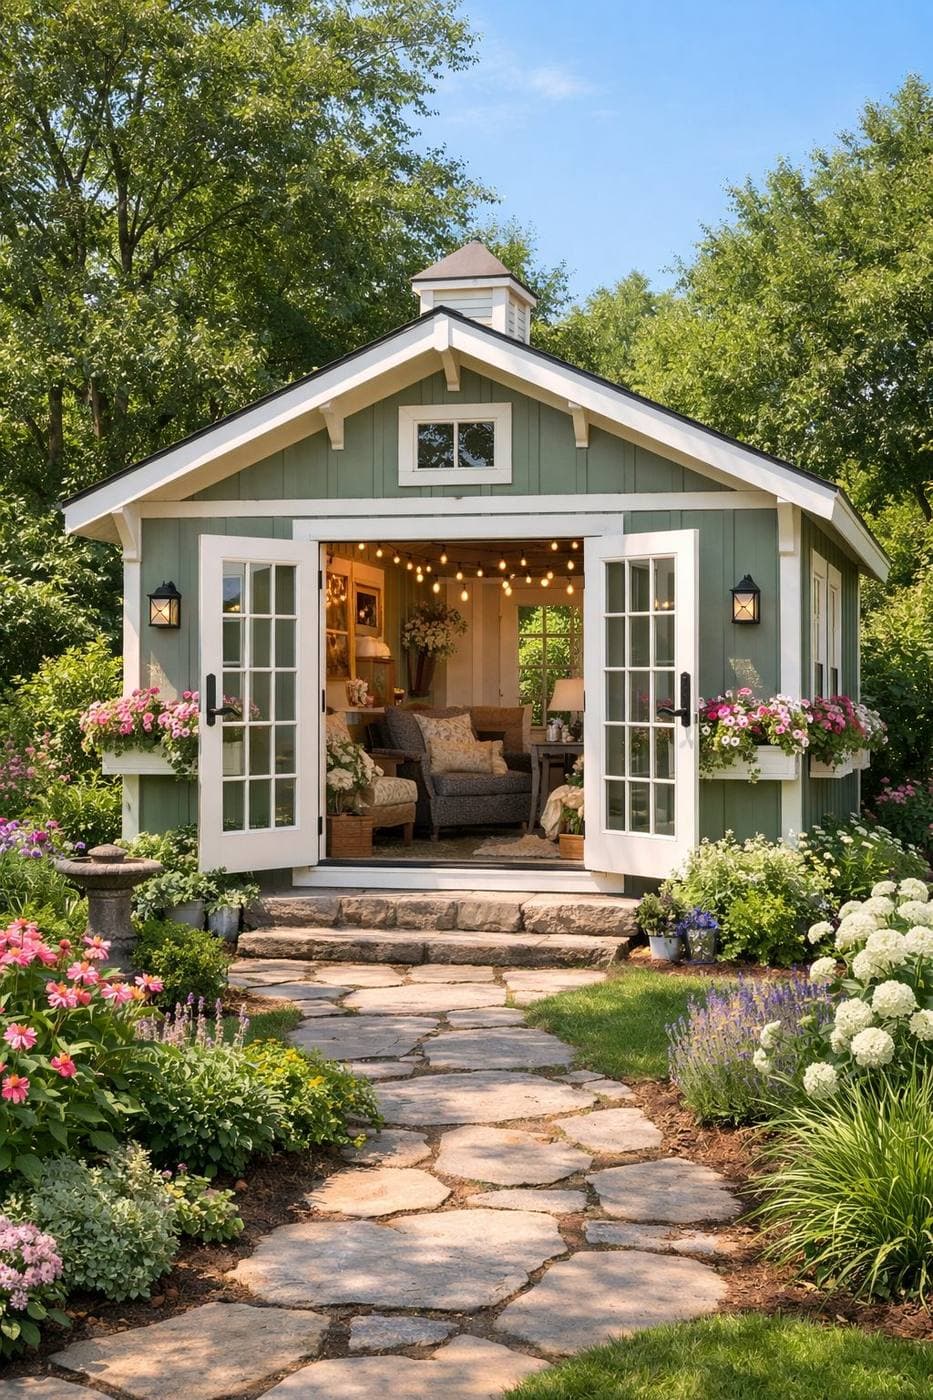
She Sheds
Man Caves