Barn Kits in Minnesota
What a kit covers, what it quietly leaves to you, and the honest alternatives
A barn kitis a shipped package of framing, steel, and hardware with a generic drawing set. It does not include concrete, site work, labor, permits, or engineering matched to your county’s snow and wind loads — which is where most Minnesota barn projects actually get expensive. Sherman Buildings does not ship DIY kits. We supply material packages from our own lumber yard, set weather-tight dried-in structures you finish yourself, or build turnkey. All three come with engineering for your specific site and a local crew you can call.
What Is a Barn Kit?
A barn kit is a pre-packaged set of building materials sold as a unit and delivered to your property. You pick a width, length, eave height, and a door and window package from a catalog, and a truck shows up with the parts and a drawing set. From there, assembly is on you or on whoever you hire.
Kits appeal for an obvious reason: the invoice is smaller than a built quote. The important thing to understand is that the two numbers do not cover the same scope. A kit price is a materials price. A built price is a finished building. Comparing them directly is the single most common mistake we see people make.
What’s In the Box, and What Isn’t
Usually in the kit
- •Columns or posts, trusses, and framing lumber
- •Steel roofing and siding panels, trim, and fasteners
- •A door and window package to the sizes you selected
- •A generic stamped drawing set for the model you ordered
Usually NOT in the kit
- •Site work, excavation, and grading
- •Concrete footings, piers, or a slab
- •Labor — you hire and coordinate the crew
- •Permit applications and inspection scheduling
- •Engineering revised to your county snow and wind loads
- •Anything left off the load list, or damaged in transit
Before you compare any kit quote to a builder’s quote, price out the right-hand column for your own site. Concrete and labor alone routinely close most of the gap.
Why Minnesota Changes the Math
Minnesota asks more of a building than most states. Ground snow loads commonly run 40 to 60 psf depending on where you are, frost-depth footings run roughly 42 to 60 inches, and temperatures swing from below −30°F to near 100°F in a single year. A catalog kit is engineered to whatever load you selected when you ordered — not necessarily to what your building official will approve.
We engineer every building to the specific snow and wind data for your county rather than a regional average. Truss design, post sizing, footing depth, and roofing attachment all follow from that. It is the difference between a building that shrugs off a February blizzard and one that becomes a claim.
Door placement matters here too. On most Minnesota sites we put large doors on the eave side so snow sheds off the roof away from the opening, which keeps entries clear and prevents ice building up over the header. Catalog kits often default to gable-end doors.
What a Kit Leaves You to Solve
- □Getting stamped drawings your county will accept
- □Footing depth and concrete design for your soil
- □Finding a crew willing to assemble someone else’s kit
- □Equipment to set trusses safely
- □Freight claims for missing or damaged parts
- □Permit applications and inspection scheduling
- □Warranty with no local party standing behind the build
Three Ways to Get a Barn Without a Kit
We are a licensed Minnesota contractor with our own lumber yard, not a kit reseller. Depending on how hands-on you want to be, there are three realistic paths.
Materials from our own lumber yard
Sherman runs a full-service lumber yard, so if you are set on running your own build we can quote and supply the material package. You get contractor-grade lumber, steel, and hardware from the same yard that supplies our crews, instead of a boxed kit shipped in from out of state.
Ask about a material quote→Structure Dried In
The closest thing to a kit with none of the risk. Our crew sets the engineered post-frame structure, roof, siding, windows, and exterior doors, and hands you a weather-tight shell. You take over the interior on your own schedule and with your own trades. This is how most cost-conscious barn home projects in our area actually get built.
See how dried-in works→Turnkey custom build
We handle everything from engineering and permits through the finished interior, with one contract and one point of accountability. Costs more up front than a kit, and there is no coordination work left on your plate.
Explore turnkey builds→What About Barn Kit Homes?
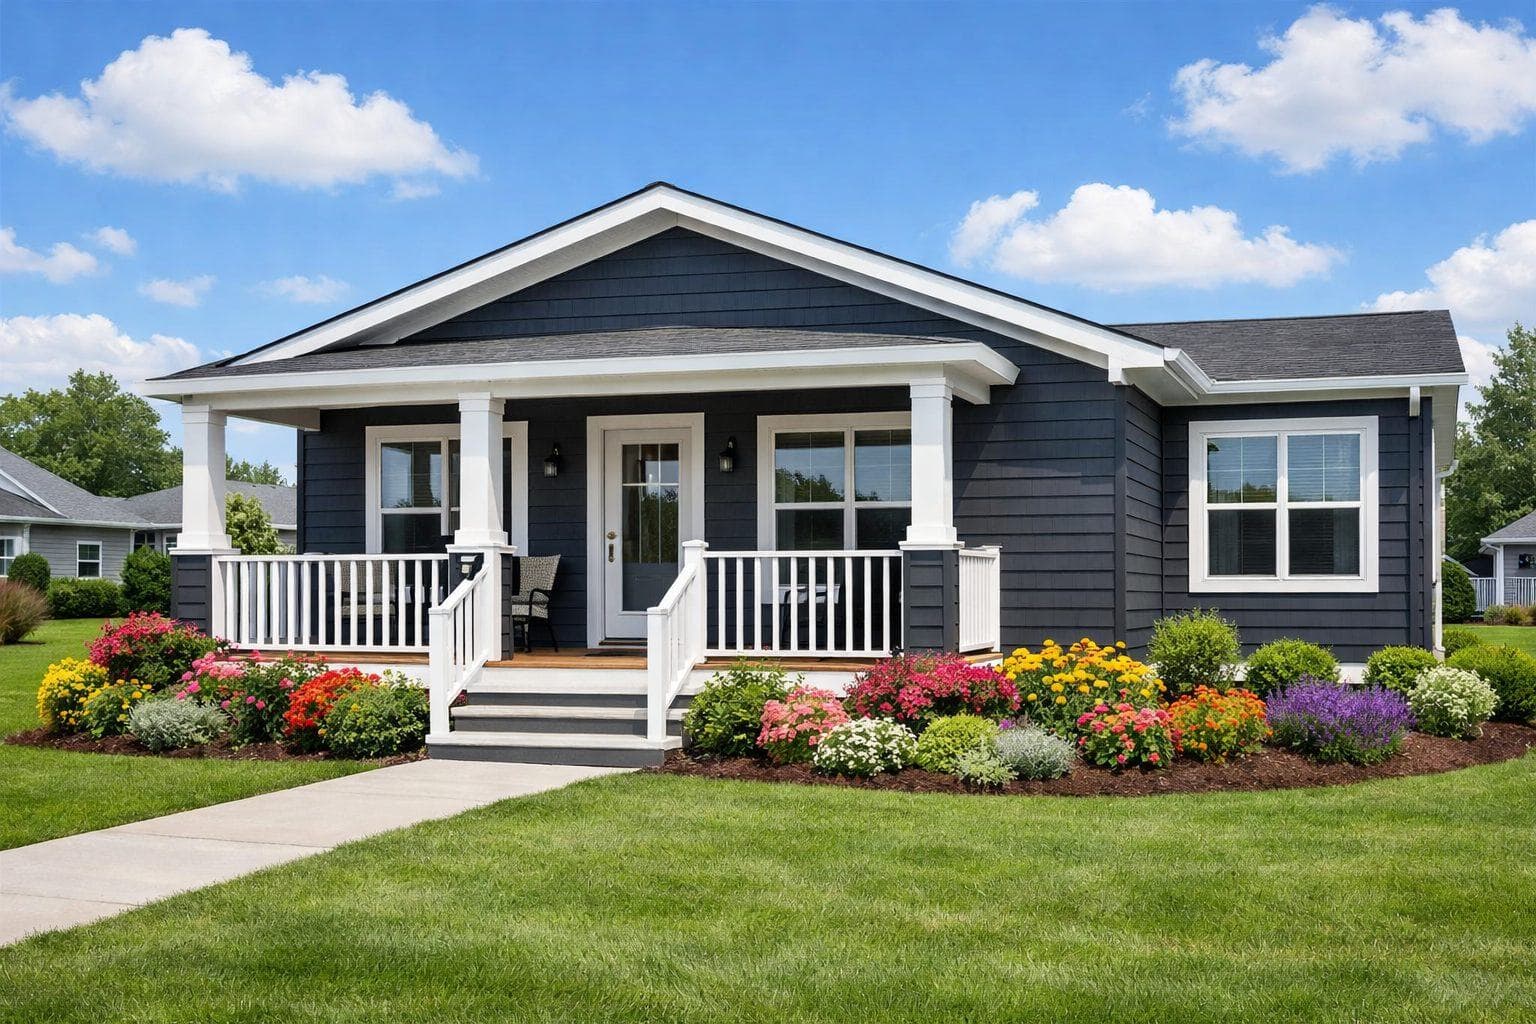
Searching for a barn kit home usually means you want the barndominium result — open living space, a shop under the same roof, and a cost that beats conventional construction. A shell kit gets you a fraction of the way there. The expensive, code-heavy part of a barn home is everything after the shell: foundation design, plumbing and electrical rough-ins, insulation and vapor control for a cold climate, egress, and inspections at each stage.
That is precisely the gap Structure Dried In was built to fill. We set the engineered post-frame structure, roof, siding, windows, and exterior doors and hand you a weather-tight building. You finish the interior on your own timeline, with your own trades, and you are not assembling a shell from a manual in November.
For finished examples and real numbers, see pole barn houses, barndominiums, and barndominium costs in Minnesota. If you want the whole thing handled, turnkey barndominiums covers that path, and four ways to build lays all the options side by side.
Barn Kit FAQ
Does Sherman Buildings sell barn kits?
We do not ship boxed DIY barn kits. We are a licensed Minnesota post-frame contractor (MN license #BC004619) with our own lumber yard, so there are two ways to get close to the kit experience: we can quote a material package from our yard for a build you are running yourself, or we can set the engineered structure and hand you a weather-tight shell through our Structure Dried In path. Both give you real engineering and a local crew you can call, which a shipped kit does not.
What does a barn kit actually include?
A typical barn kit includes the structural framing package (posts or columns, trusses, girts, purlins), steel roofing and siding, trim, fasteners, a door and window package, and a generic drawing set. It usually does not include site work, concrete, labor, permits, or engineering revised for your specific site. Read the load list line by line before you compare a kit price to a built price, because the two numbers almost never cover the same scope.
Are barn kits cheaper than having a barn built in Minnesota?
The kit invoice is lower, but it is not the finished cost. Once you add concrete, site work, labor, permits, equipment rental, and the fixes that come with any DIY framing job, the gap narrows considerably — and you carry the risk of every mistake. A kit makes the most sense when you already have framing experience, equipment, and time. If you are buying labor either way, comparing a kit to a built quote is comparing two different projects.
Do barn kits meet Minnesota snow load requirements?
Not automatically. Ground snow loads in Minnesota commonly run 40 to 60 psf depending on the county, and frost-depth footings run roughly 42 to 60 inches. A national kit is engineered to whatever load you selected at order time, which may not match what your building official requires. Every building Sherman puts up is engineered to the specific snow and wind loads for your site rather than to a regional average, and that stamped design is what gets you through plan review.
Can I build a barn home or barndominium from a kit?
You can frame the shell from a kit, but a livable barn home involves far more than the shell: foundation design, plumbing and electrical rough-ins, insulation and vapor control for a Minnesota climate, egress, and inspections at each stage. That is exactly the gap our Structure Dried In path is built for — we deliver the engineered, weather-tight structure and you finish the inside. See our pole barn homes and barndominium pages for what those projects look like when they are done.
Who is responsible for permits with a barn kit?
You are. When you buy a kit, you are the one filing the permit application, providing the stamped drawings, scheduling inspections, and answering questions from the building official. Kit sellers generally do not hold a contractor license in Minnesota and will not appear on your permit. When Sherman builds, permitting and inspection coordination are part of the job.
What size barn should I plan for?
Plan around your largest piece of equipment plus the clearance to move it, and then add the bay you will wish you had in five years. Common storage and shop widths run 30 to 60 feet with 12 to 16 foot eaves, while equipment buildings run wider with taller doors. Because post-frame construction is clear-span, going a little wider is usually far cheaper than adding on later.
What happens if kit parts are missing or damaged?
That is the practical risk people underestimate. A short shipment, a bent panel, or a truss damaged in transit becomes your problem to document, claim, and wait out — often mid-project with a crew standing around. Sourcing from a local yard or having a local crew build means a replacement is a phone call and a truck, not a freight claim.
Where in Minnesota does Sherman build?
All of Minnesota and Northwest Wisconsin, with primary scheduling focus roughly within 200 miles of our Mora, MN headquarters. That covers central Minnesota, the Brainerd lakes area, the Twin Cities metro, the Duluth and Iron Range region served from our Floodwood distribution center, and the Polk, Burnett, Barron, Washburn, and Douglas county area of Northwest Wisconsin.
Compare Your Options
If you are weighing a kit against a built barn, these comparisons cover the trade-offs people ask about most.
Get a Real Number Before You Buy a Kit
Tell us the size you have in mind and we will show you what a material package, a dried-in shell, and a finished build each look like for your site. No obligation.
Barns by Region
Local snow-load, permitting, and area-specific answers.
What Our Customers Say
The team was on point from start to finish. Absolutely turnkey and phenomenal — I couldn’t be more pleased with the result.
First-class service all the way. The Mora crew was fast, professional, and a pleasure to work with.
They worked through horrid weather without missing a beat. The crew was a professional representation of everything Sherman stands for.
Explore More Building Types
Sherman Buildings has been building quality post-frame structures for 50 years. Browse our full range of homes and pole buildings.
Homes
Pole Barns
General Storage & Garages
Agriculture & Machine Sheds
Commercial Buildings
She Sheds
Man Caves