Amery, WI / Local building guide
Pole Barn Builders in Amery, WI
Match the application to the building you actually need
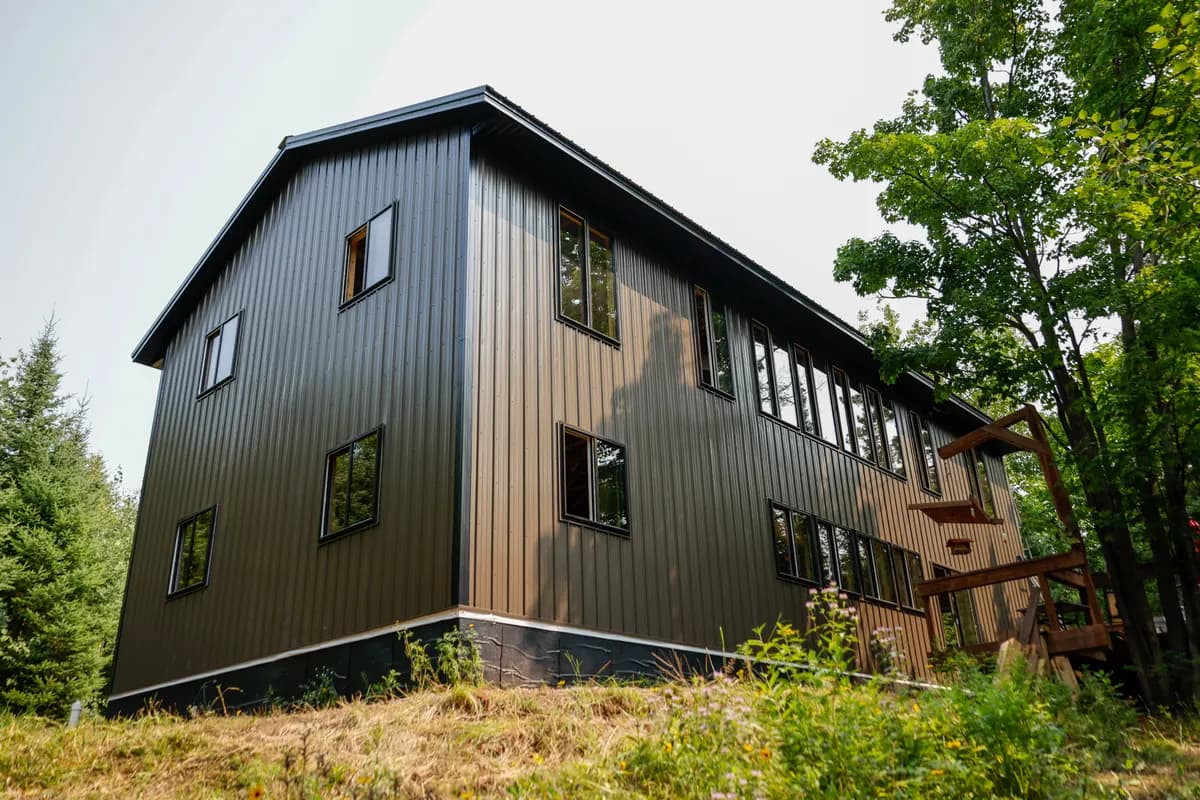
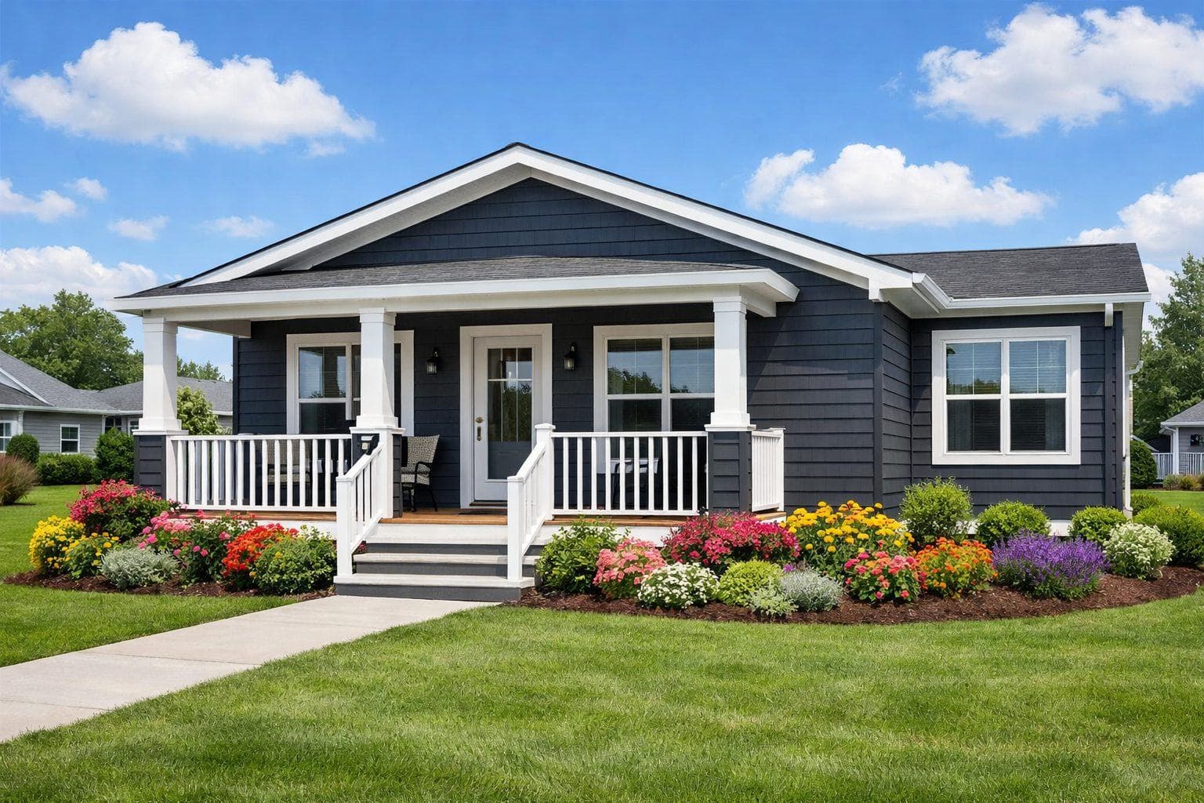
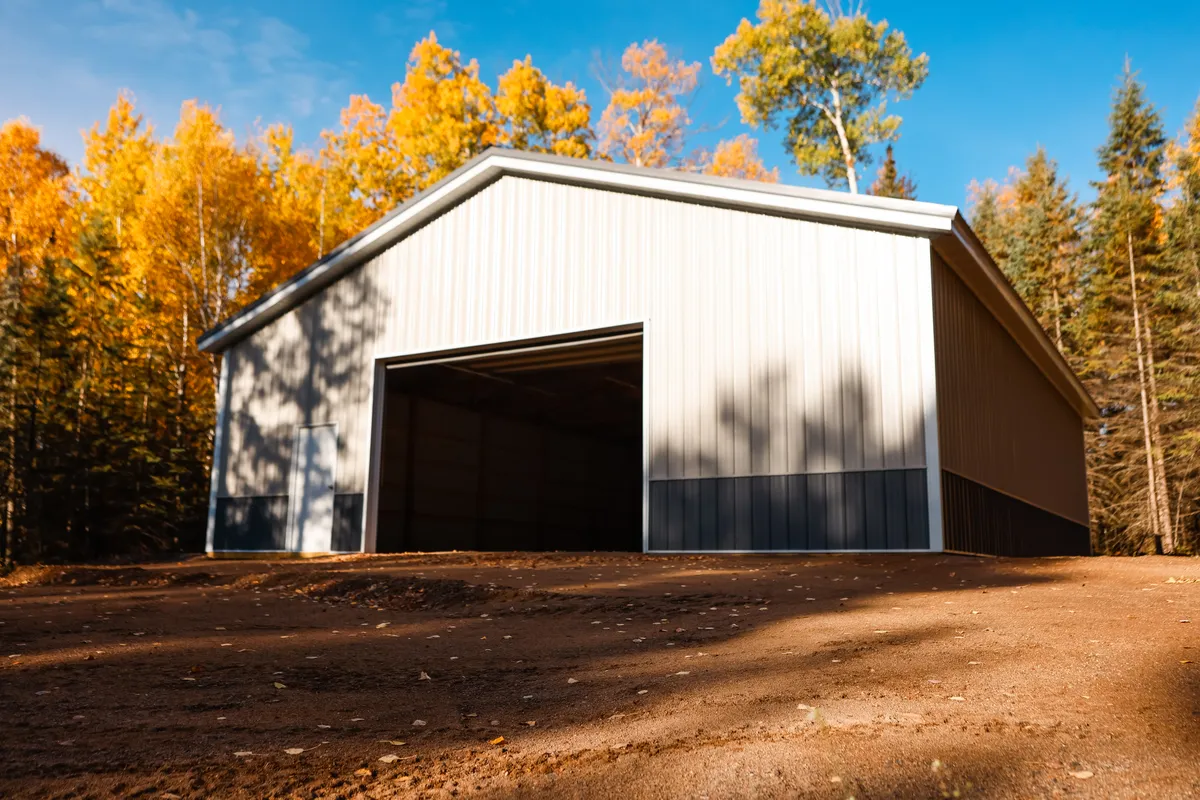
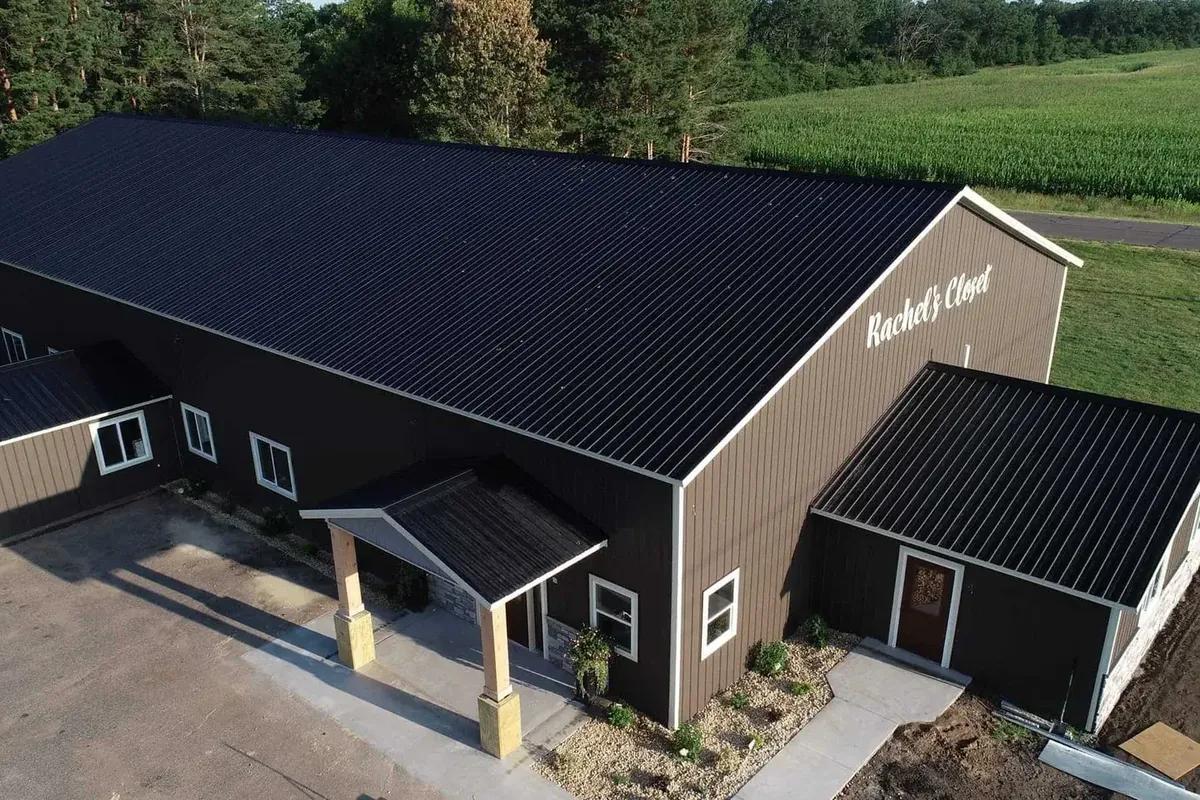
An Amery garage, a workshop and a post-frame home should not begin with the same paperwork assumptions. Define whether the project is accessory storage, a business space or a dwelling, then work backward to the site information and applications. This keeps a promising concept from starting in the wrong category.
Separate an accessory building from a new home
Amery's forms page explicitly includes detached garages, structures, sheds and commercial buildings in its general Building Permit Application. It lists a separate application for new-home construction. Amery planning reference
Describe the actual occupancy, plumbing and heating intentions. If living space is part of the idea, ask about that use directly rather than approaching it as a storage building that will quietly be finished later. The construction method does not by itself decide the application category.
Account for the other work on the parcel
The same page lists zoning, conditional-use, site-plan approval and driveway applications, and directs applicants to return applicable forms to City Hall. Amery planning reference
Ask which of those forms are needed for your scope; do not assume they all apply. Include a proposed new driveway or changed access point when describing the project. Confirm the sequence of any required reviews before arranging construction dates.
Give each function a place
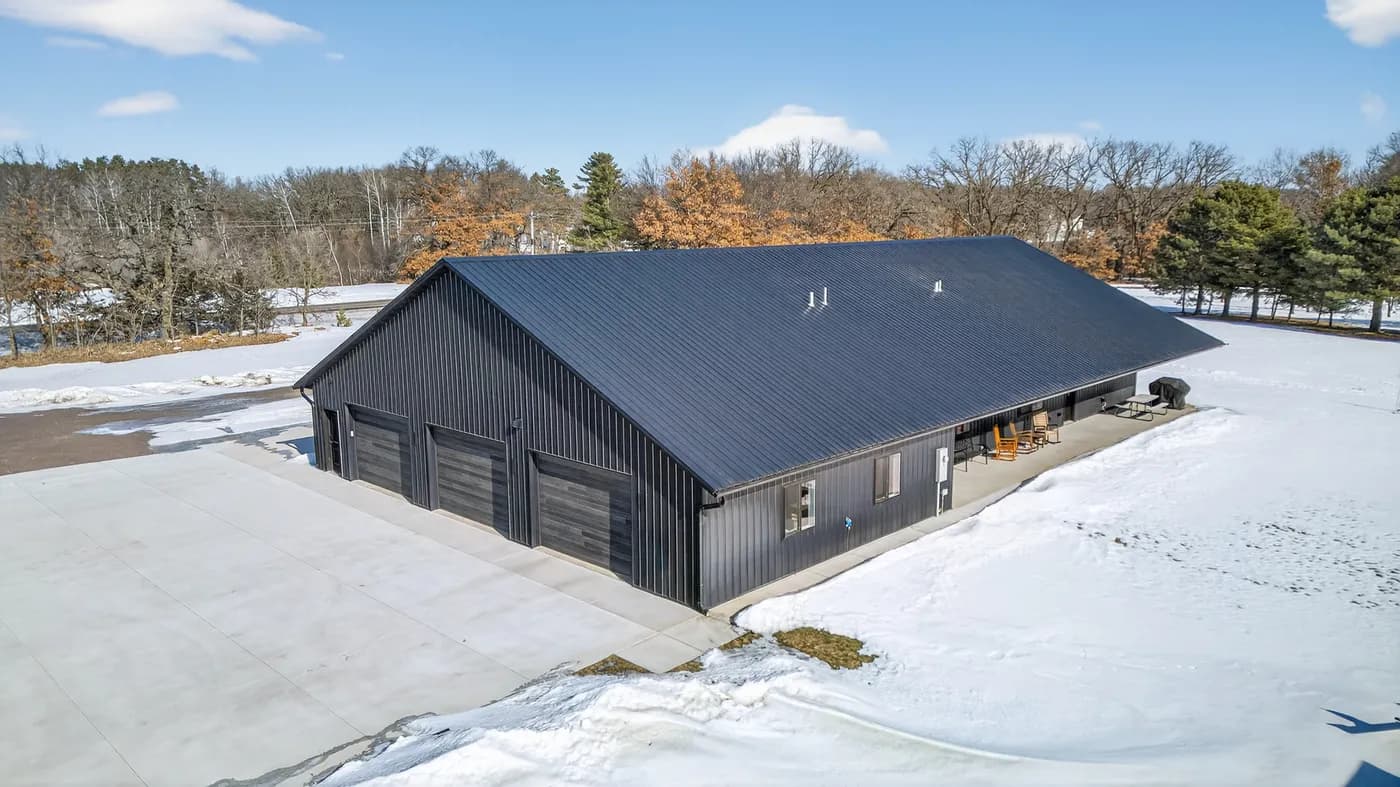
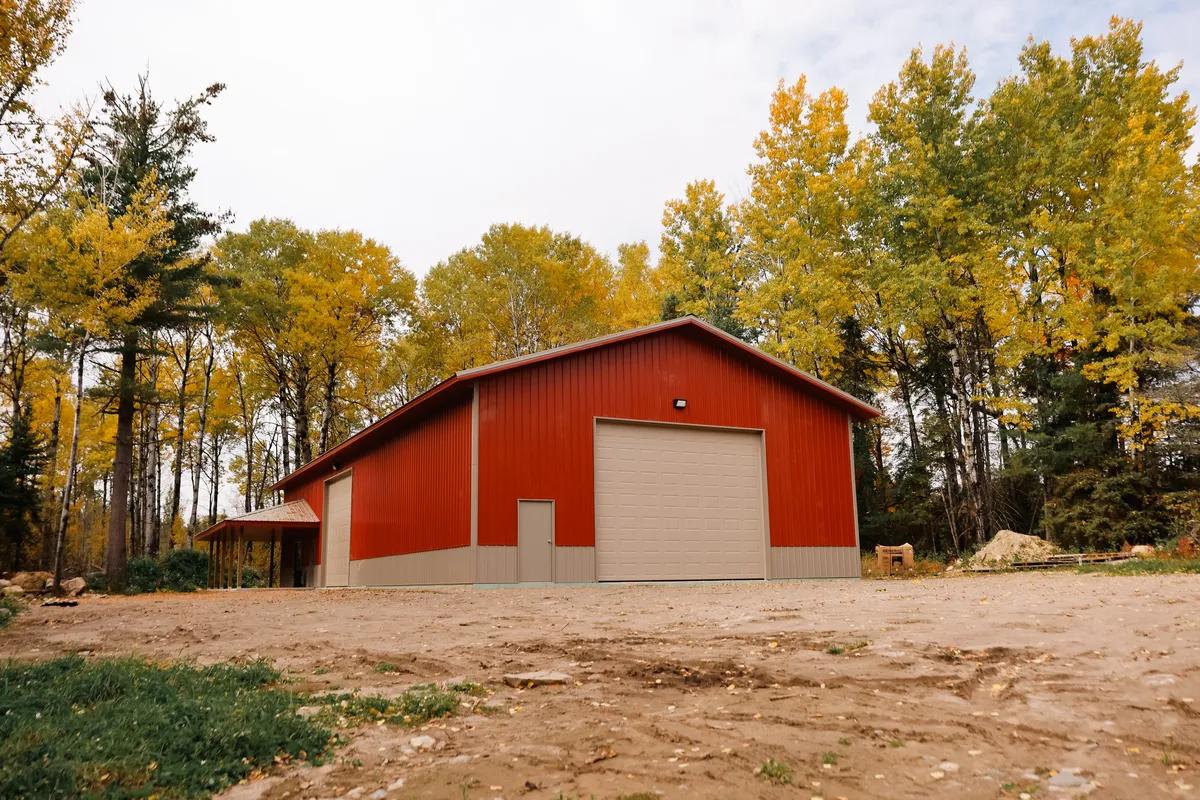
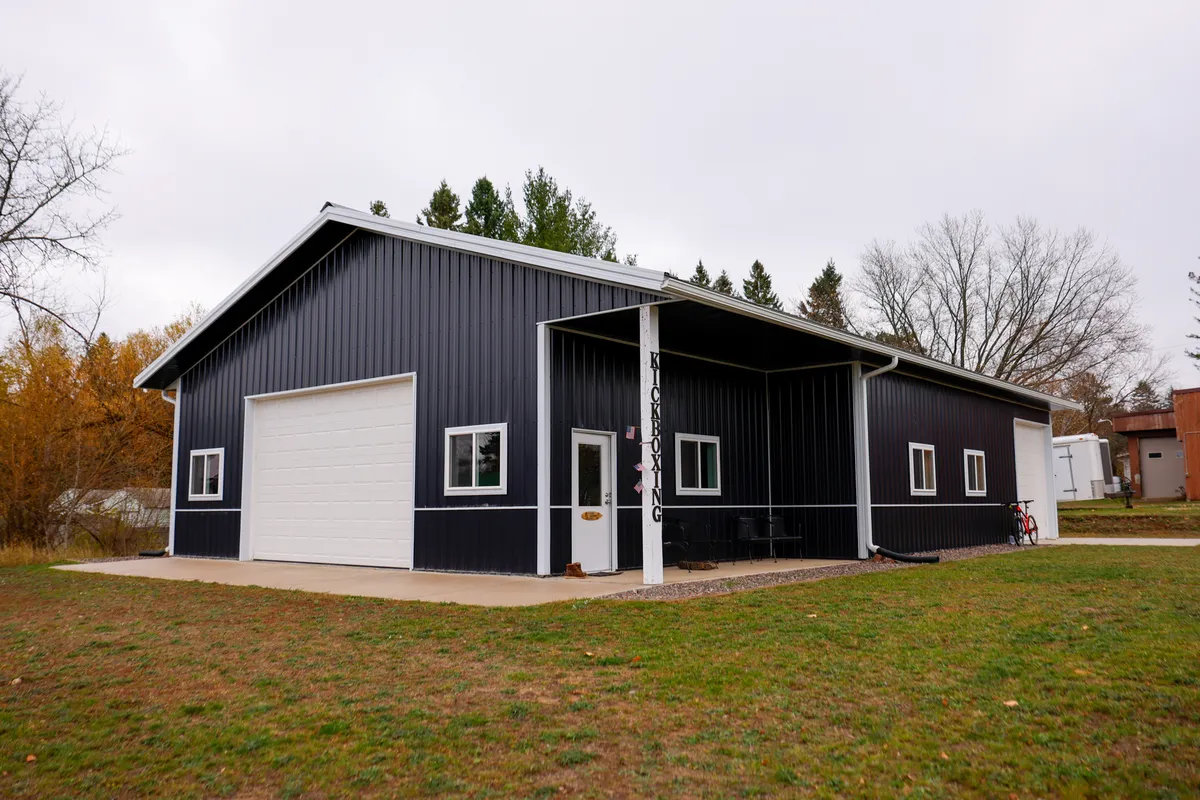
For a combination garage and shop, reserve separate areas for parked vehicles, tools and active work. Decide where wet or dirty equipment will enter and where finished work should remain protected. A clear functional layout gives Sherman a better brief than a request for the biggest shell within a budget.
Start with your property
Tell Sherman what the building needs to do
Sherman Buildings serves Amery and the surrounding area from its headquarters and sales office in Mora, MN. Sherman does not have an office in Amery. Share your project address, intended use and the equipment or activities the building must accommodate, and a project manager will discuss a site-specific scope before final pricing or scheduling.
Local approval and project suitability must be confirmed for the actual parcel with the permitting authority.
Request a quoteCall (320) 679-3438