Hastings, MN / Local building guide
Pole Barn Builders in Hastings, MN
Review the site work along with the garage
A Hastings garage or storage building can involve more than the footprint of the structure. Clearing vegetation, altering land or adding a driveway may need attention alongside the building application. Make the first project sketch broad enough to show the work that gets equipment to the door.
Use the appropriate accessory-building application
Hastings' Planning and Zoning page distinguishes zoning review for smaller sheds and carports from a separate application for sheds and garages over 200 square feet. Hastings planning reference
Ask the city to confirm which application fits the dimensions, use and construction system. Do not assume a structure outside one building-permit threshold is outside all zoning review. Describe the full project rather than dividing it into smaller pieces to avoid review.
Ask about the Mississippi River Corridor Critical Area
The same page lists MRCCA vegetation-clearing and land-alteration permits, as well as land-use review for commercial site plans, variances and rezoning. Hastings planning reference
If the parcel is within the applicable corridor, ask which site activities require review before clearing begins. Do not infer that every Hastings lot lies in the corridor. Identify business use separately if the building will serve customers or employees.
Plan access with the stored equipment in mind
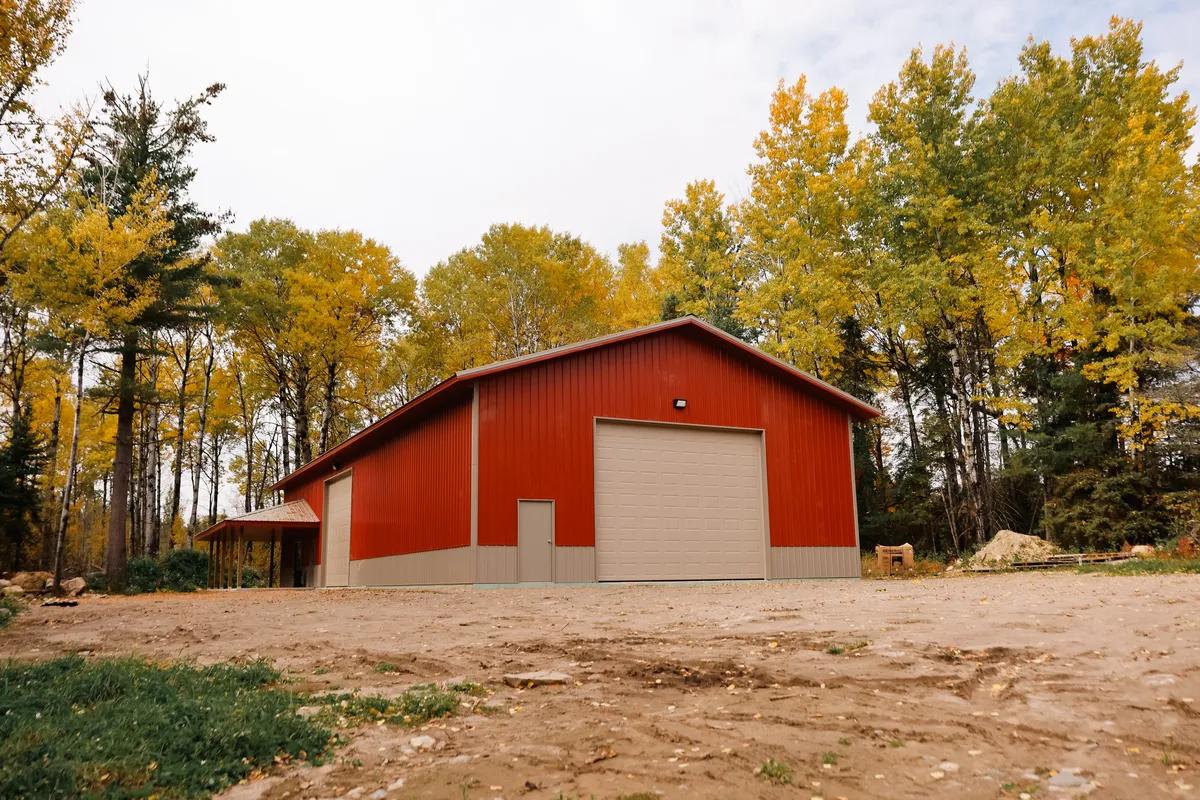
A garage for vehicles needs different circulation from a building for tools and materials. Lay out door approaches, unloading space and a walking route before adding optional features. Include planned site-work costs in the private project discussion without assuming the building quote covers every external improvement.
Start with your property
Tell Sherman what the building needs to do
Sherman Buildings serves Hastings and the surrounding area from its headquarters and sales office in Mora, MN. Sherman does not have an office in Hastings. Share your project address, intended use and the equipment or activities the building must accommodate, and a project manager will discuss a site-specific scope before final pricing or scheduling.
Local approval and project suitability must be confirmed for the actual parcel with the permitting authority.
Request a quoteCall (320) 679-3438