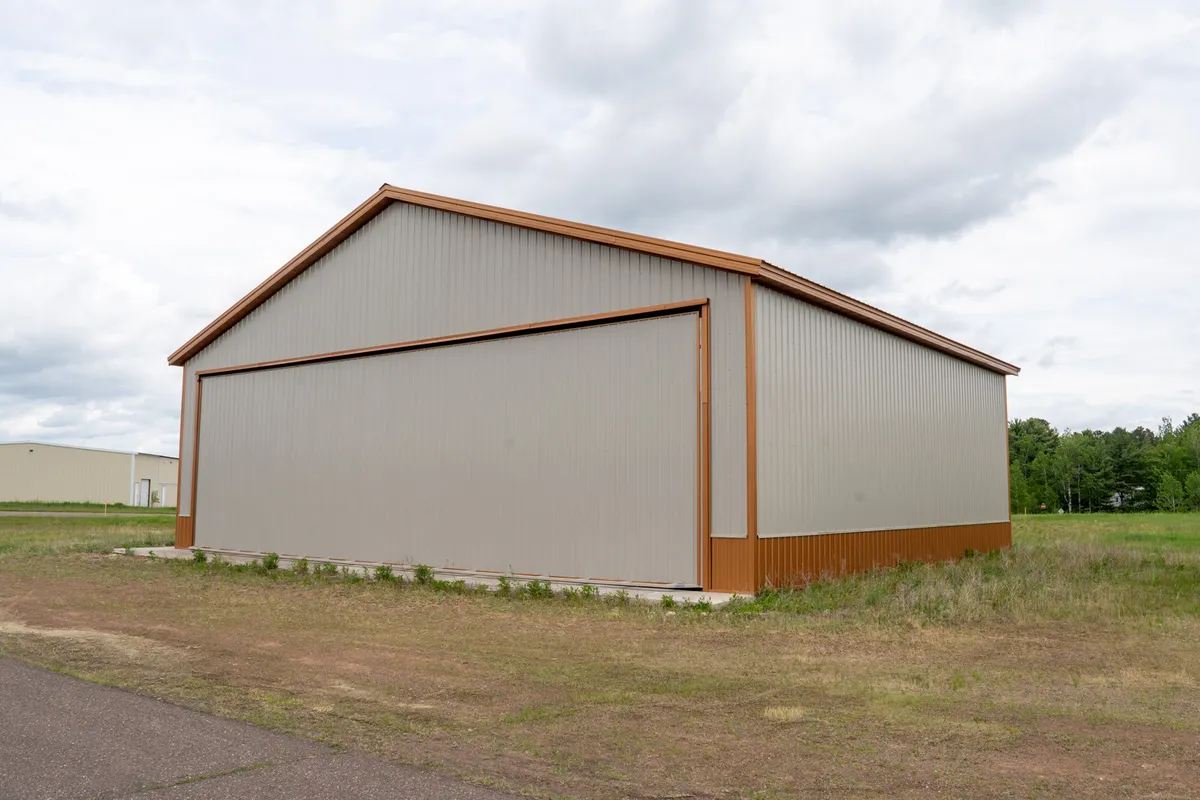
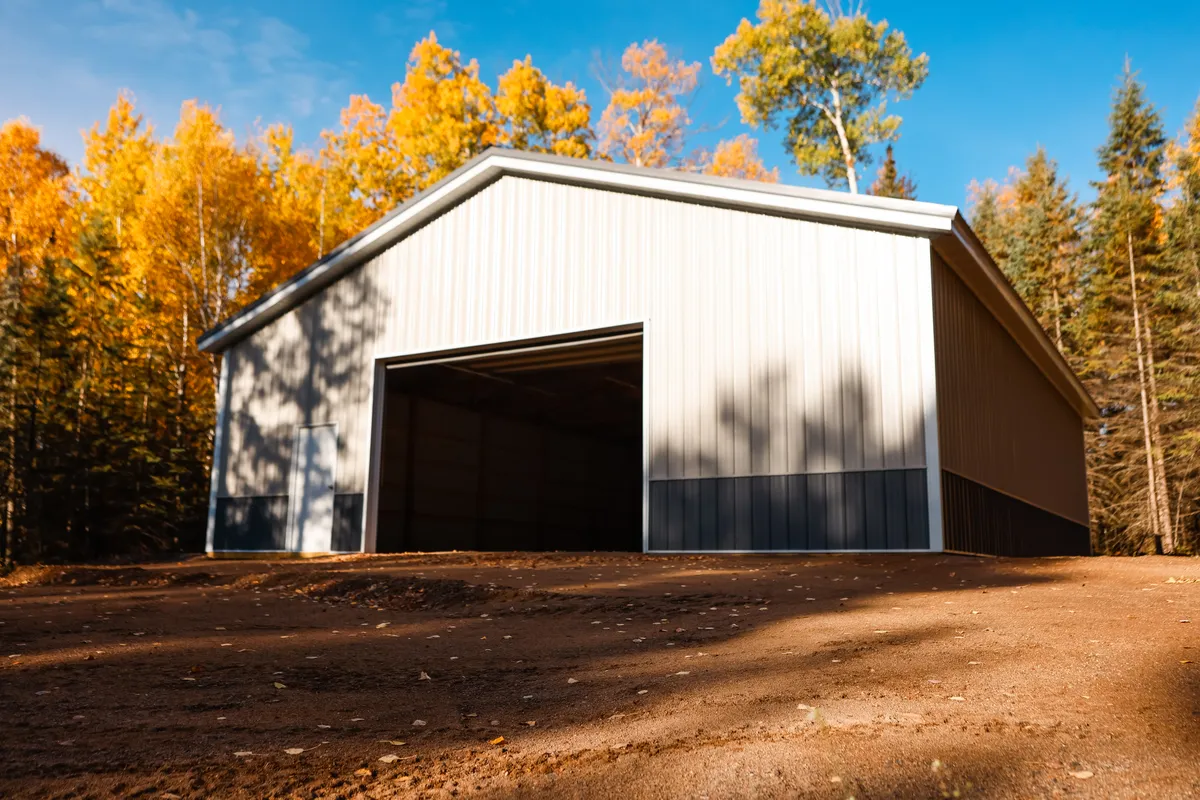
Pole Barn Garages in Minnesota
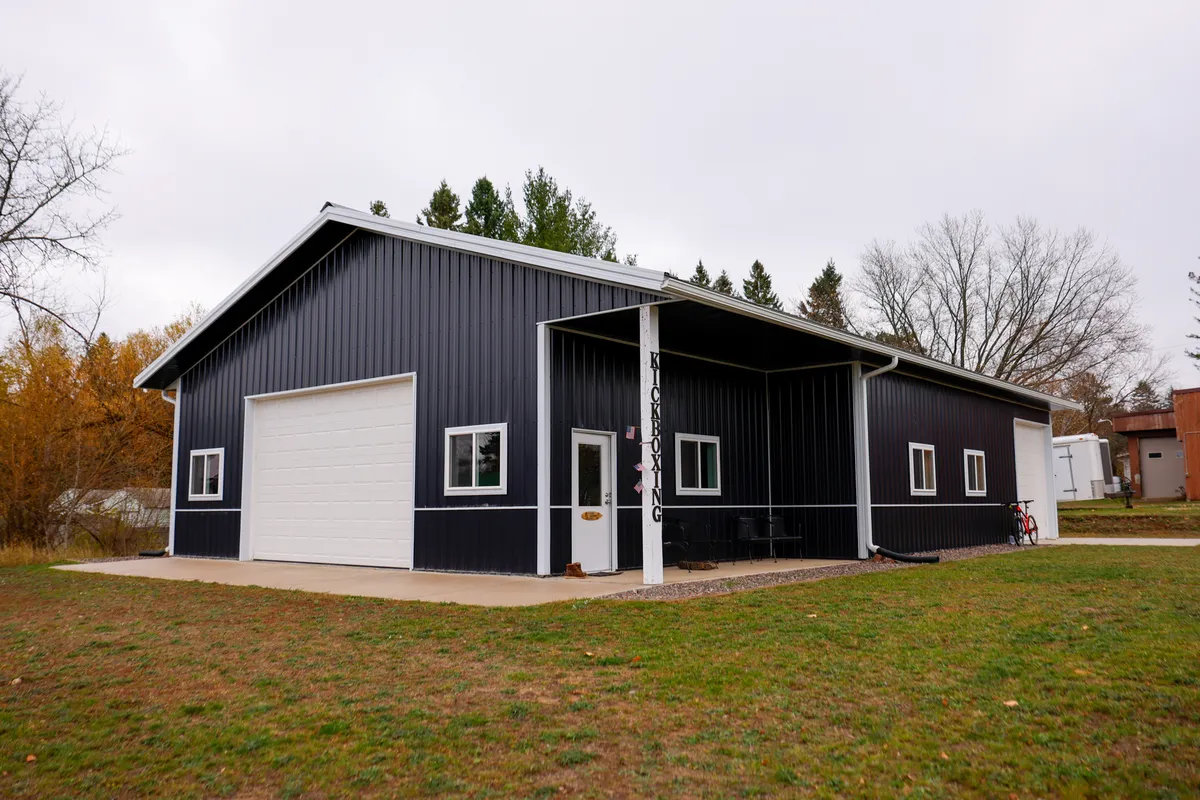
Custom post-frame garages for vehicles, boats, campers, and shop space
Sherman Buildings designs and builds custom pole barn garages across Minnesota and Northwest Wisconsin. We are a family-owned post-frame builder based in Mora, MN, building since 1976 (MN license BC004619). Every garage is engineered to the snow and wind loads for its site and backed by a 30-year limited structural warranty and a 10-year workmanship warranty.
Why Build a Garage with Post-Frame?
Post-frame construction uses engineered columns and clear-span roof trusses, so a garage can be wide open inside with no interior bearing walls in the way. You can park trucks, trailers, and boats side by side, put a workbench along the back wall, and still change the layout later without moving structure.
Sherman supplies materials from our own lumber yard, which serves contractors only (not retail buyers), and builds with our own crews. You can start with our 3D building designer to try sizes, door placement, and colors, then work through the details with your sales representative.
Garages We Build
Detached Residential Garages
Two-, three-, and four-stall garages sized to your vehicles, with room for storage and a workbench along the walls.
RV, Boat & Toy Storage
Taller sidewalls and wider door openings for campers, pontoons, trailers, snowmobiles, and ATVs.
Garage + Shop Combinations
Parking bays on one end and an insulated, heated work area on the other, all under one clear-span roof.
Cabin & Lake Property Garages
Storage buildings at a cabin or rural property up north, built where the project is rather than where you live.
How to Size a Pole Barn Garage
The most common regret with a garage is building it too small. Before you settle on a footprint, work through these in order:
- Measure what parks inside — every vehicle, trailer, boat, and camper, including mirrors and trailer tongues.
- Add working room — space to open doors fully and walk around each vehicle, plus snow and slush melt-off in winter.
- Plan wall space — workbench depth, shelving, tool storage, and where lawn and snow equipment will live.
- Set sidewall height and door size — a camper or lifted truck needs a taller opening, and overhead doors need headroom above the opening for the track.
- Leave room to grow — adding length at design time is far simpler than adding on later.
Our pole barn garage design guide for Minnesota goes deeper on layout, doors, and finishing choices.
Garage Doors
Sherman installs residential overhead garage doors and openers on new buildings, and we install and repair doors and openers on existing buildings too. The two standard options:
| Option | Specification | Authority |
|---|---|---|
| Non-insulated overhead doorCustom colors, windows, and panel designs available | Nominal 24-gauge raised short panel steel; torsion springs; 12" radius track | Sherman Buildings building features |
| Insulated overhead doorHigher insulation upgrades available; suited to heated garages | R-6.7 polystyrene insulation bonded between 26-gauge steel; torsion springs; 12" radius track | Sherman Buildings building features |
| Overhead door headroomSliding doors on the gable end can use the full ceiling height | About 16" of clearance above the door opening | Sherman Buildings building features |
| Door placement in MinnesotaSnow sheds off the roof away from the door opening | Eave side (the long wall) | Sherman Buildings building features |
Full door, window, and steel options are on our building features page.
Built for Minnesota Winters
Minnesota assigns a ground snow load to every county under Minnesota Rules 1303.1700: 50 psf in most of the state and 60 psf in a group of northern and central counties. Every Sherman building, including garages, is engineered to the snow and wind loads for its site rather than a generic regional figure.
If you plan to heat the garage, plan the insulation, vapor control, and ventilation with the original design. Our finished interiors and insulation page covers the options, and pole barn vs. stick-built compares the two framing methods.
What Drives Garage Cost
We do not publish a price per square foot for garages. The variables that move the number most are footprint, sidewall height, the number and type of doors, a concrete floor, insulation and interior finish, site access and prep, and your county snow load.
Our pole barn cost guide for Minnesota walks through each driver, and financing covers how projects get paid for.
Pole Barn Garage FAQ
What is a pole barn garage?
A pole barn garage is a garage built with post-frame construction: engineered columns set in the ground or on footings, carrying roof trusses that span the full width of the building. Because the walls are not load-bearing in the way stick-framed walls are, the interior can be wide open, which makes it easy to park vehicles, add a work area, or change the layout later.
Does Sherman Buildings build garages?
Yes. Sherman Buildings is a family-owned post-frame builder based in Mora, Minnesota, building since 1976. Garages and general storage buildings are one of our core building types, alongside machine sheds, shops, barndominiums, and commercial buildings. You can see completed garage projects in our General Storage & Garages portfolio.
How do I choose the right size for a pole barn garage?
Start with what will actually park inside: measure your vehicles, trailers, and any boat or camper, including mirrors and tongue length. Add room to open doors and walk around each vehicle, then add the wall space you want for a workbench, shelving, and tools. Sidewall height and door size matter as much as footprint: a camper or lifted truck needs a taller opening, and overhead doors need headroom above the opening for the track. Our 3D designer lets you try different sizes before you talk with your sales representative.
What garage door options does Sherman offer?
Sherman installs residential overhead garage doors in two main options: non-insulated doors (nominal 24-gauge raised short panel steel with torsion springs and a 12-inch radius track) and insulated doors (R-6.7 polystyrene insulation bonded between 26-gauge steel, also with torsion springs and a 12-inch radius track). Higher insulation upgrades, custom colors, windows, and panel designs are available. Sliding doors are also an option on some buildings. Overhead doors need about 16 inches of headroom clearance above the door.
Which side of a pole barn garage should the doors go on?
In Minnesota, Sherman installs garage doors on the eave side (the long wall) so snow sheds off the roof away from the door opening. Gable-end doors can work on some sites; discuss project requirements with your sales representative.
Is post-frame a good choice for a garage in a cold climate?
Post-frame works well in cold climates when the building is engineered for the local snow load and the insulation and ventilation are planned for how the garage will be used. Minnesota assigns a ground snow load by county under Minnesota Rules 1303.1700. Every Sherman building is engineered to the loads for its site. If you plan to heat the garage, insulated doors, wall and ceiling insulation, and a vapor and ventilation plan should be part of the original design.
How much does a pole barn garage cost?
We do not publish a price per square foot, because garage projects vary too much for a single figure to be accurate. Size, sidewall height, door count and type, concrete floor, insulation, interior finish, site access, and county snow load all move the number. Our pole barn cost guide explains each of those drivers, and a free quote starts with a short conversation about your site and what you plan to store.
Do I need a permit for a pole barn garage?
Usually. Detached garages are generally subject to local zoning and building permit rules, which vary by city, township, and county, including setbacks, height limits, and size limits for accessory buildings. Check with your local building or zoning office, and discuss project requirements with your sales representative.
What warranty comes with a Sherman garage?
Sherman post-frame buildings carry a 30-year limited structural warranty and a 10-year workmanship warranty. Manufactured components such as steel panels, doors, and windows carry their own manufacturer warranties.
Where does Sherman build pole barn garages?
Across Minnesota and Northwest Wisconsin, with a primary service radius of about 200 miles around our Mora, Minnesota headquarters. That includes central Minnesota, the Brainerd lakes area, the Twin Cities outer ring, Duluth and the Iron Range, and northwest Wisconsin.
Ready to Plan Your Garage?
Get a free quote on a post-frame garage engineered for your site. Tell us what you want to park and store, and your sales representative will take it from there.
What Our Customers Say
First-class service all the way. The Mora crew was fast, professional, and a pleasure to work with.
They worked through horrid weather without missing a beat. The crew was a professional representation of everything Sherman stands for.
I highly recommend Sherman Buildings. The crew was professional, efficient, and delivered exactly what was promised.
Explore More Building Types
Sherman Buildings has been building quality post-frame structures for 50 years. Browse our full range of homes and pole buildings.
Homes
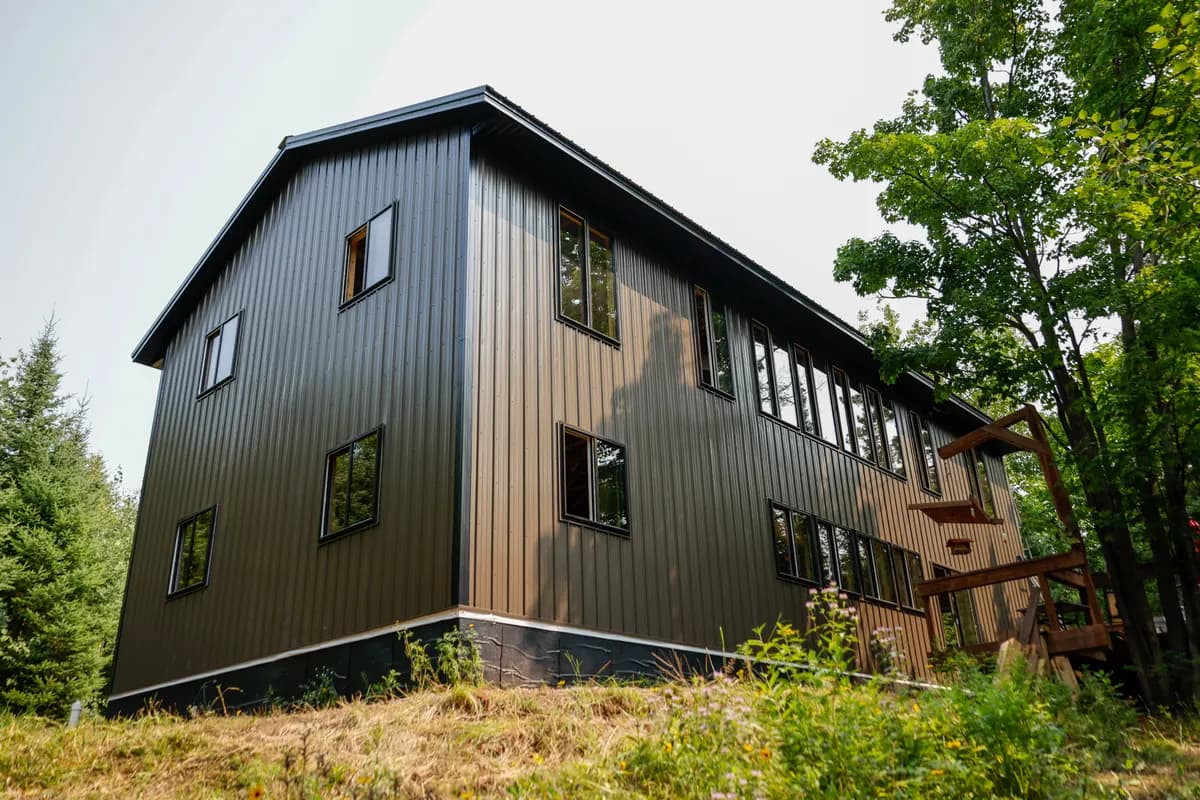
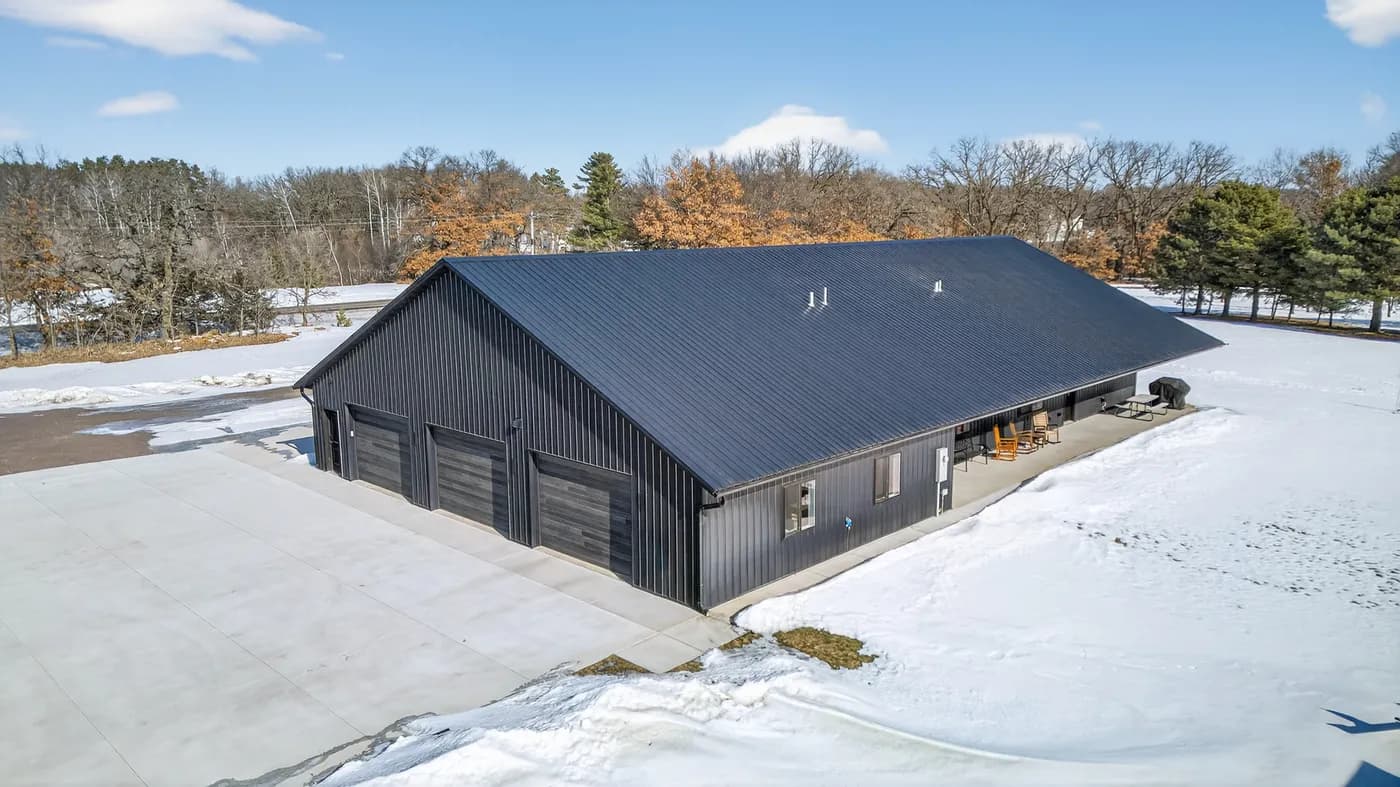
Pole Barns
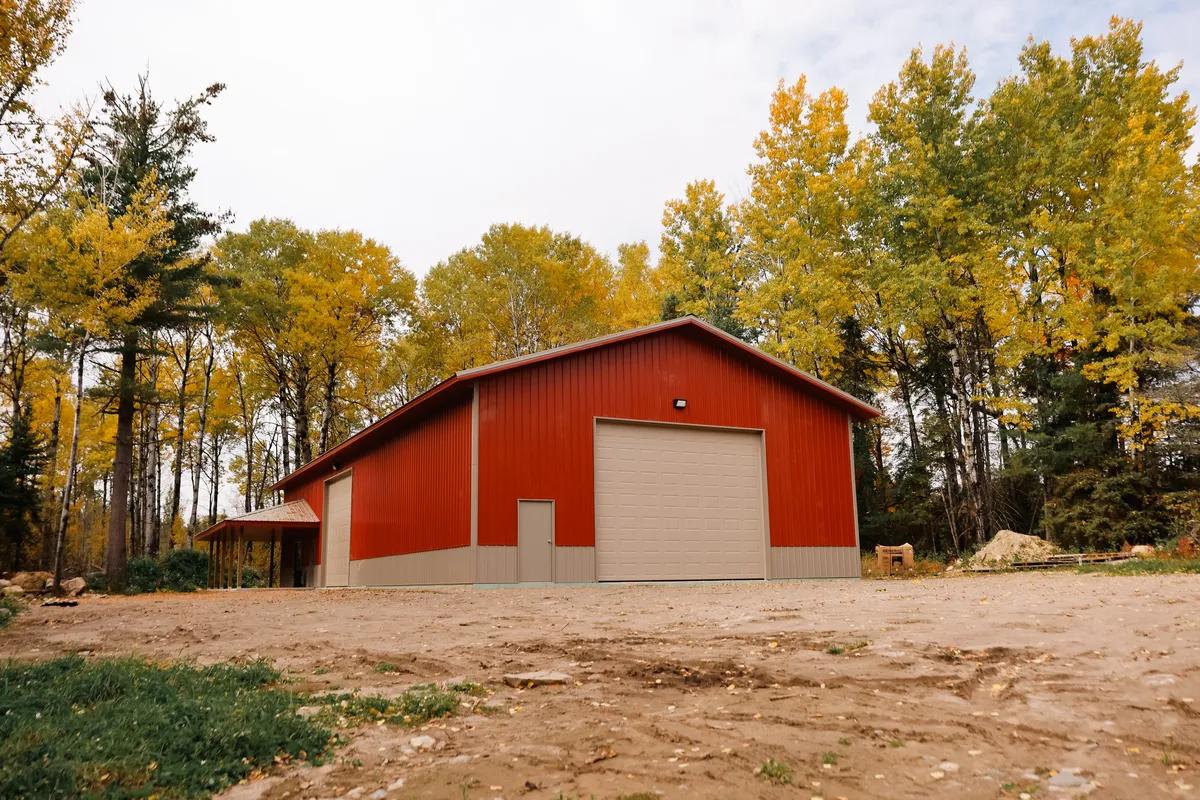
General Storage & Garages
Agriculture & Machine Sheds
Commercial Buildings
She Sheds
Man Caves